
83 Humbercrest Boulevard
TORONTO DETACHED
- Bloor West Village
- 5 Bed
- 4 Bath
- 1 Day on Market
- Virtual Tour
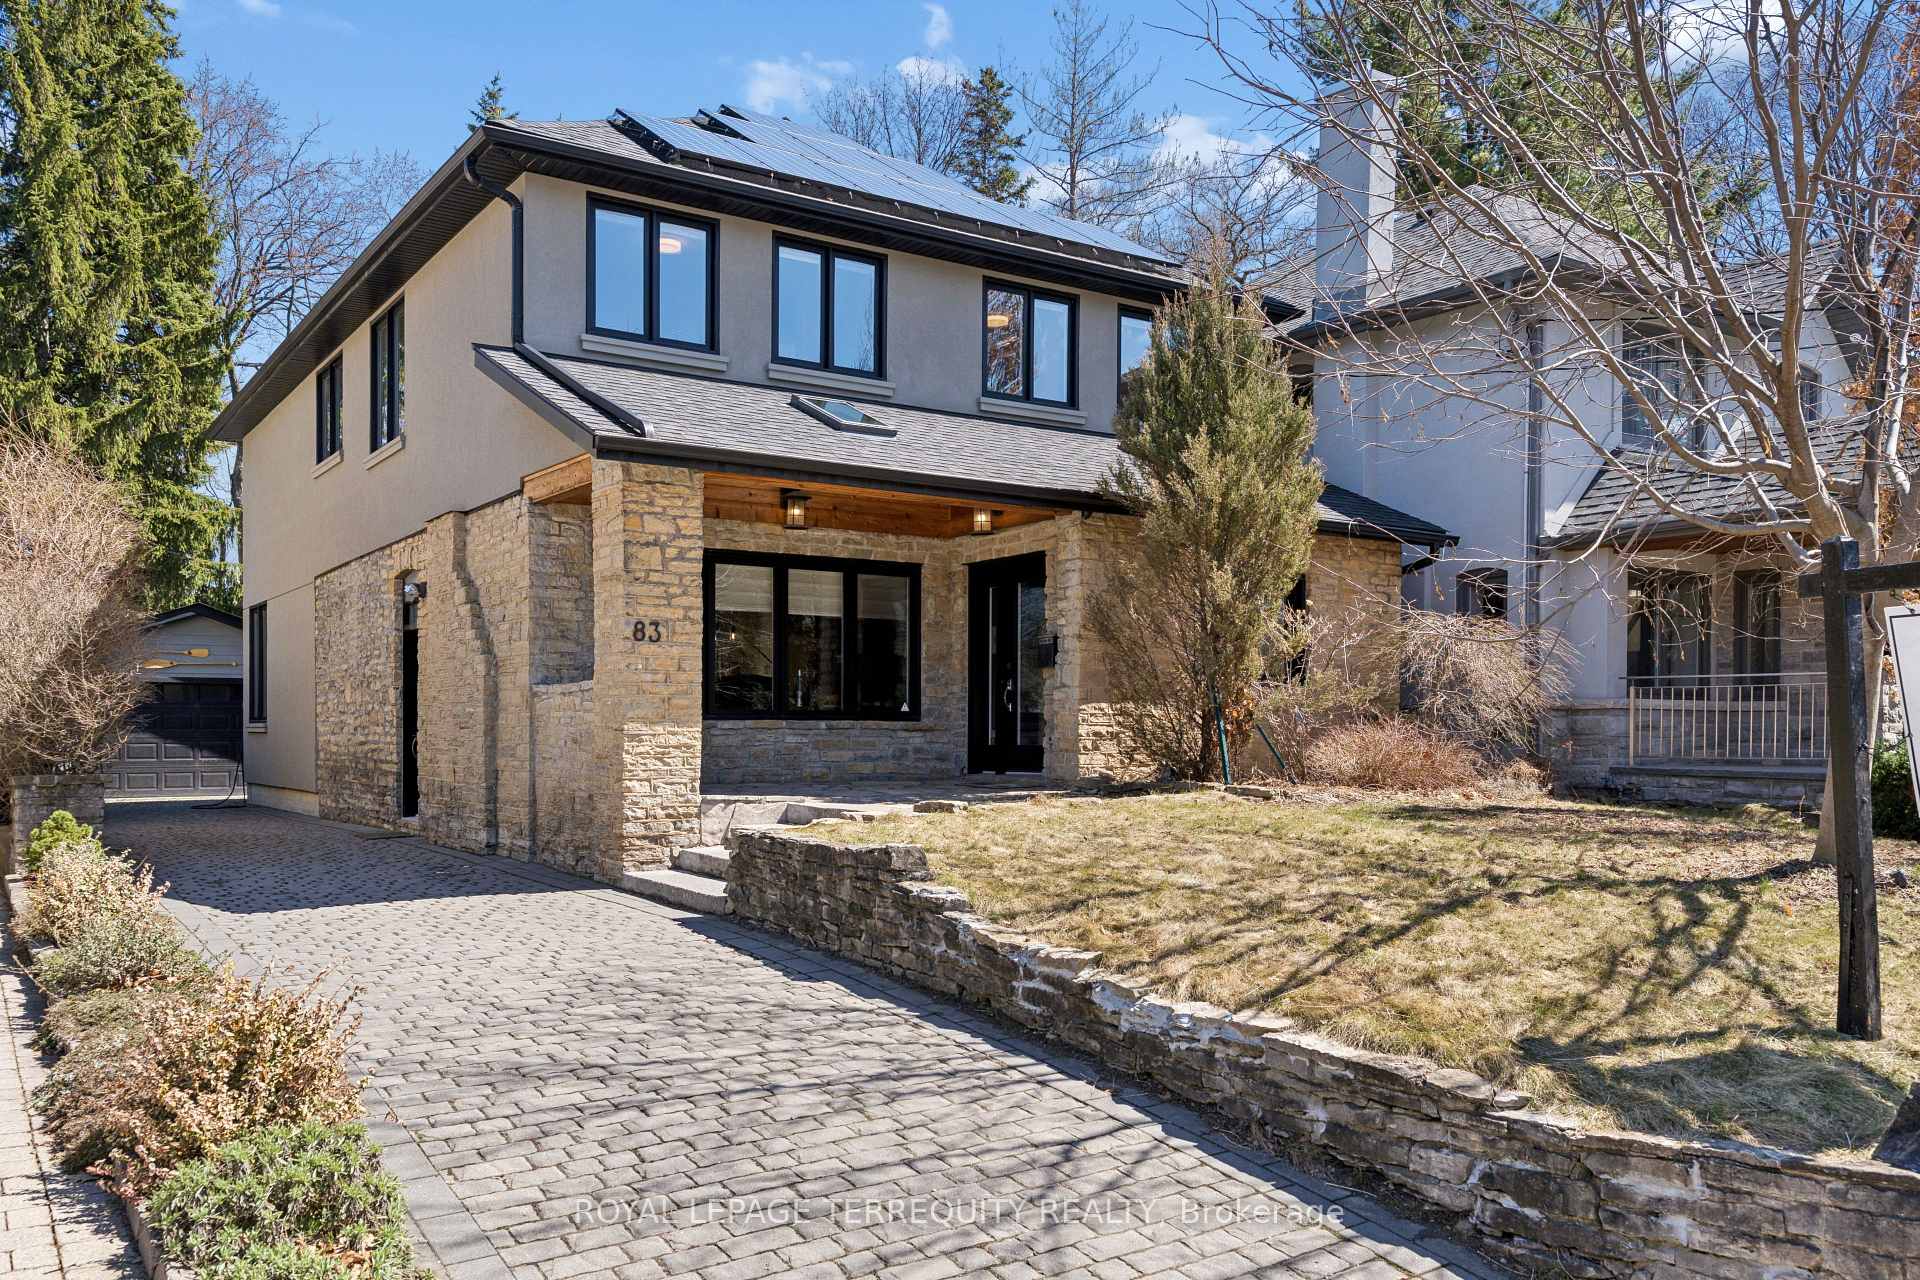
A beautiful, modern family home on an exceptional 40 x 187 ft lot with a backyard that feels like your own private park. Nearly two dozen trees, including a dozen mature specimens, a large lawn, full fencing, and a depth rarely found in the city create an outdoor setting that is private, expansive, and ideal for kids, entertaining, or simply having space to breathe. Inside, this move-in-ready 4-bedroom home offers wood floors throughout, a bright, open main floor with a stylish kitchen featuring marble counters, generous living and dining areas and a walkout to the deck and garden. Thoughtful storage throughout, a family room overlooking the yard, and a second living space at the front provide flexibility for family life and entertaining. Upstairs, the spacious primary suite includes its own ensuite, alongside three additional bedrooms and a bathroom with skylight. The high-ceiling finished basement adds excellent versatility, currently set up as a home theatre, gym, play area, and 5th bedroom with full bath. Located in Baby Point, a quiet and highly sought-after neighbourhood, steps to the Humber River, parks, playgrounds, and schools, including French immersion, with easy access to TTC, shops, and restaurants. Solar panels under the microFIT program, with a contract through 2038, generate monthly income, complemented by a Mitsubishi Zuba cold-climate heat pump for efficient year-round comfort, plus an EV charger. A truly rare backyard in the city, paired with a modern home that is ready to enjoy from day one. Floor plans, inspection, and feature sheet attached.
FOR SALE: $3,600,000
MLS® ID W13143396
Interior Details
Cooling: Central Air
Total Rooms: 15
Kitchens: 1
Building Details
Year Built: 6-15
Basement Type: Finished with Walk-Out
Fuel: Electric
Garage Type: Detached
Heating: Heat Pump
Construction: Stone, Stucco (Plaster)
Parking Details
Parking Spaces: 3
Parking Designation: Private
Fee Details
Taxes: $14,847.98
Common Element Included: n
Land Details
Cross Streets: Baby Point / Jane
Property Features
Electric Car Charger
Fenced Yard
Park
Public Transit
River/Stream
School
Rooms
Utility Room: 2.49 x 3.05 ft
Concrete Floor, Central Vacuum
Concrete Floor, Central Vacuum
Dining Room: 3.35 x 4.27 ft
Hardwood Floor, Open Concept
Hardwood Floor, Open Concept
Primary Bedroom: 4.83 x 4.72 ft
Hardwood Floor, 5 Pc Ensuite, Walk-In Closet(s)
Hardwood Floor, 5 Pc Ensuite, Walk-In Closet(s)
Living Room: 3.05 x 4.09 ft
Hardwood Floor, Pot Lights, Window
Hardwood Floor, Pot Lights, Window
Bedroom 5: 2.84 x 3.73 ft
Hardwood Floor, B/I Closet, 4 Pc Bath
Hardwood Floor, B/I Closet, 4 Pc Bath
Recreation: 9.14 x 3.76 ft
Hardwood Floor, Closet, Window
Hardwood Floor, Closet, Window
Kitchen: 5.59 x 3.71 ft
Stainless Steel Appl, Centre Island, W/O To Deck
Stainless Steel Appl, Centre Island, W/O To Deck
Family Room: 4.88 x 4.27 ft
Hardwood Floor, Pot Lights, Overlooks Backyard
Hardwood Floor, Pot Lights, Overlooks Backyard
Bedroom 3: 3.05 x 3.66 ft
Hardwood Floor, Closet, Window
Hardwood Floor, Closet, Window
Bedroom 2: 3.86 x 3.48 ft
Hardwood Floor, Closet, 4 Pc Bath
Hardwood Floor, Closet, 4 Pc Bath
Bedroom 4: 3.66 x 3.18 ft
Hardwood Floor, B/I Desk, B/I Bookcase
Hardwood Floor, B/I Desk, B/I Bookcase
Exercise Room: 2.44 x 3.78 ft
Hardwood Floor, Pot Lights
Hardwood Floor, Pot Lights
Laundry: 2.97 x 1.73 ft
Laundry Sink, Ceramic Floor
Laundry Sink, Ceramic Floor
Foyer: 4.19 x 2.69 ft
Hardwood Floor, Double Closet, 2 Pc Bath
Hardwood Floor, Double Closet, 2 Pc Bath
Map
Listed by: ROYAL LEPAGE TERREQUITY REALTY
*** This website may only be used by consumers that have a bona fide interest in the purchase, sale, or lease of real estate of the type being offered via the website.
**** The data is deemed reliable but is not guaranteed accurate by TRREB.



