
502 Jane Street
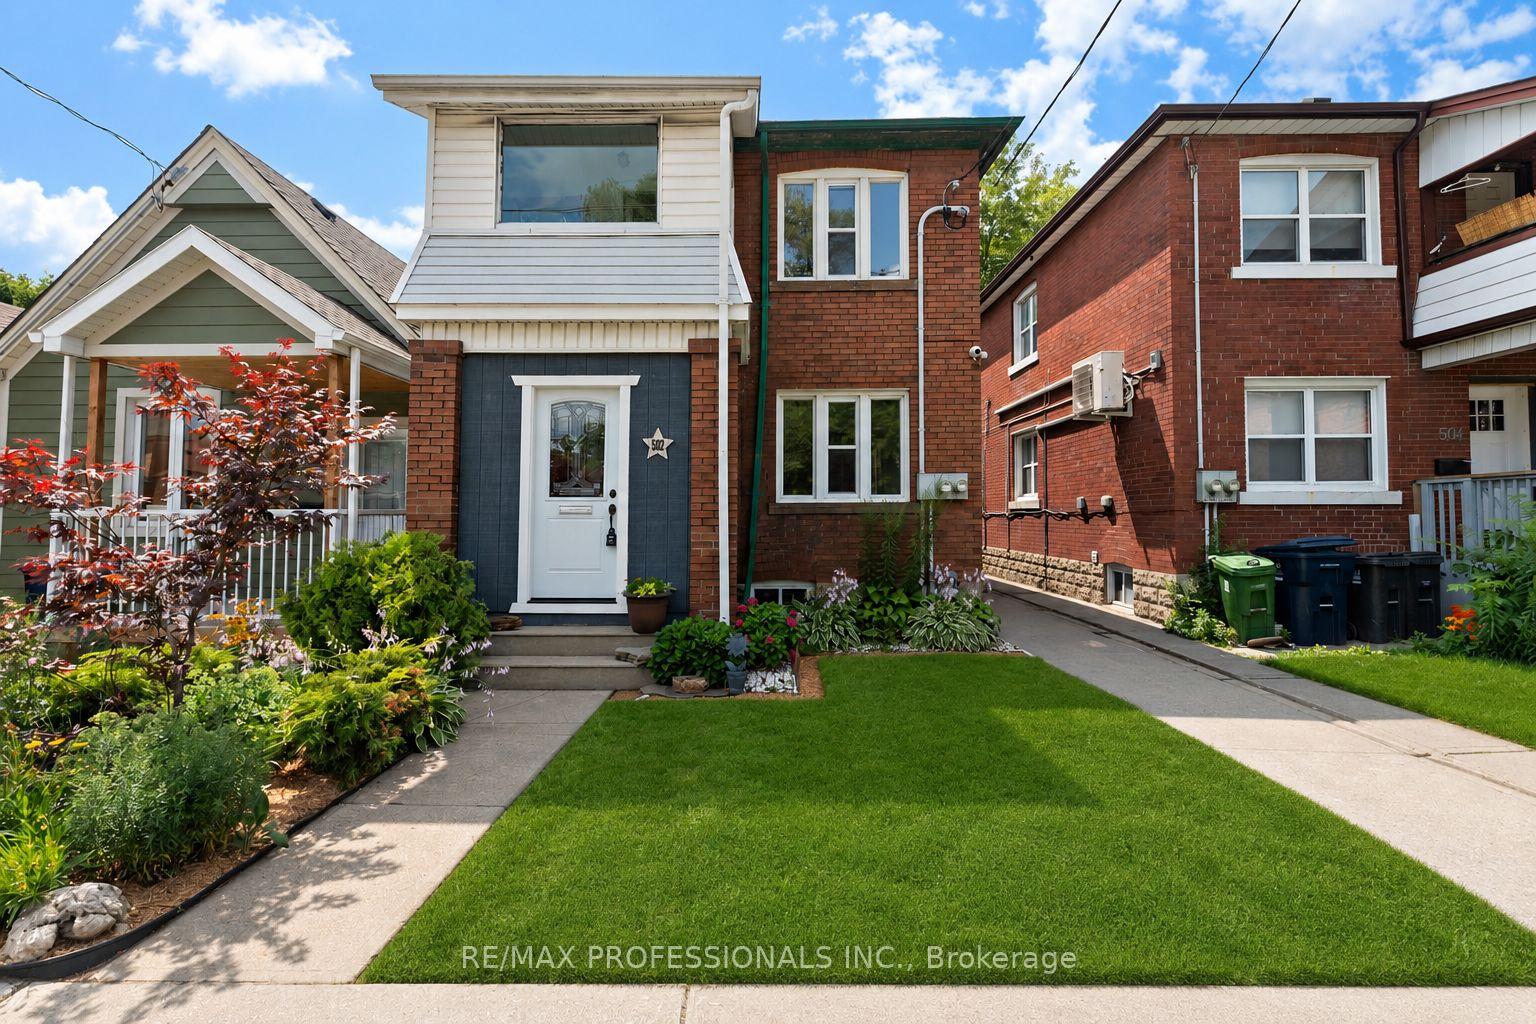
TORONTO DUPLEX
- Bloor West Village
- 5 Bed
- 2 Bath
- 7 Days on Market
Welcome to 502 Jane Street, a move in ready legal duplex offering exceptional flexibility in Toronto's west end. With both units vacant, live in one and rent the other, accommodate extended family, or lease both units at current market rents. Thoughtfully configured as two self contained 2 bedroom residences, each unit features its own kitchen, bathroom, laundry, additional lower level space and storage, as well as its own private outdoor area. The main floor residence enjoys a bright sunroom opening onto a private fenced backyard, while the upper residence features a spacious private rear patio. A common rear parking area and large detached garage provide convenient parking and additional storage. Ideally located close to Bloor West Village, Baby Point, The Junction and High Park, with easy access to transit, shops, restaurants, cafés and parks. A wonderful opportunity for an owner occupier, multi-generational family or investor.
FOR SALE: $1,399,000
MLS® ID W13710802
Interior Details
Cooling: None
Total Rooms: 15
Kitchens: 2
Building Details
Basement Type: Unfinished
Fuel: Gas
Garage Type: Detached
Heating: Radiant
Construction: Brick
Parking Details
Parking Spaces: 2
Parking Designation: Mutual
Fee Details
Taxes: $5,862.25
Common Element Included: n
Land Details
Cross Streets: Jane St & Annete St
Rooms
Bedroom 2: 2.79 x 2.74 ft
Hardwood Floor, Ceiling Fan(s), Closet
Hardwood Floor, Ceiling Fan(s), Closet
Bedroom 5: 3.51 x 3.25 ft
Above Grade Window
Above Grade Window
Den: 2.74 x 1.83 ft
Hardwood Floor, Greenhouse Window, Overlooks Frontyard
Hardwood Floor, Greenhouse Window, Overlooks Frontyard
Laundry: 6.4 x 1.83 ft
Laundry Sink, Concrete Floor
Laundry Sink, Concrete Floor
Living Room: 4.57 x 3.12 ft
Hardwood Floor, Ceiling Fan(s), Closet
Hardwood Floor, Ceiling Fan(s), Closet
Kitchen: 3.18 x 2.74 ft
Walk-Out, Stainless Steel Appl, Window
Walk-Out, Stainless Steel Appl, Window
Dining Room: 3.48 x 2.79 ft
Hardwood Floor, Window
Hardwood Floor, Window
Bedroom 3: 3.35 x 2.79 ft
Hardwood Floor, Ceiling Fan(s), Closet
Hardwood Floor, Ceiling Fan(s), Closet
Bedroom 4: 3.05 x 2.79 ft
Hardwood Floor, Ceiling Fan(s), Closet
Hardwood Floor, Ceiling Fan(s), Closet
Bedroom: 3.05 x 2.79 ft
Hardwood Floor, Ceiling Fan(s), Closet
Hardwood Floor, Ceiling Fan(s), Closet
Sunroom: 4.01 x 2.74 ft
Laminate, Overlooks Backyard, Window
Laminate, Overlooks Backyard, Window
Map
Listed by: RE/MAX PROFESSIONALS INC.
*** This website may only be used by consumers that have a bona fide interest in the purchase, sale, or lease of real estate of the type being offered via the website.
**** The data is deemed reliable but is not guaranteed accurate by TRREB.



