
2180 Marine Drive #205
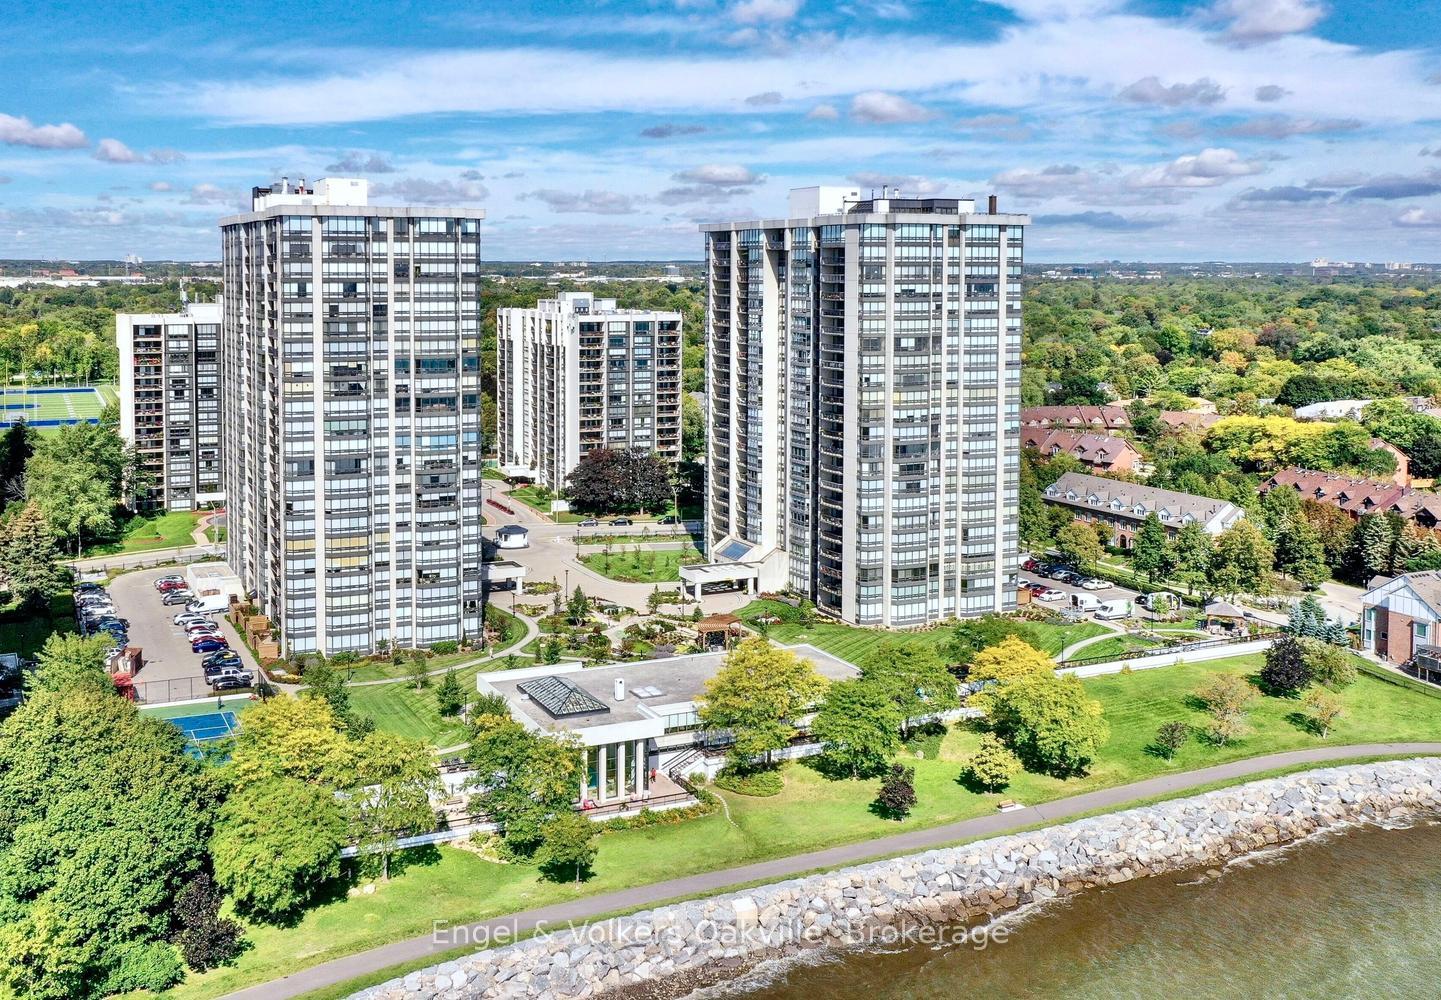
OAKVILLE CONDO APARTMENT
- Bronte West
- 2 Bed
- 2 Bath
- Builder Pl SqFt
- 17 Days on Market
Welcome to luxury living at Ennisclare II on the Lake, one of Bronte's most distinguished communities in the heart of the Village. This updated Braeside Model - Suite #205 spans 1,400 sq. ft. with floor to ceiling windows in every room + a generous 171 sq. ft. west facing balcony providing exquisite natural light throughout. As you enter the large foyer, your eyes are immediately drawn to a grand formal dining area open to a beautiful sunken living room with walk-out to the oversize balcony, electric fireplace & wall to wall California shutters to set the perfect ambiance. The updated white kitchen, with dark granite counters, stainless steel appliances, café style breakfast area, & separate work station is ideally situated to survey & be part of the open concept living areas of the home. The generous primary bedroom has its own walk-out to the balcony, a large walk-in closet with organizer, & an updated ensuite 3 piece bath with glass shower. An ample 2nd bedroom/den, also with separate walk-out, provides flexibility as a guest room, or media area depending on your needs. Adjacent is a 2nd 4 piece updated bath. There is also a large ensuite storage & utility room with washer/dryer. The oversize single underground parking spot is merely a few steps to the entrance & elevator. An exclusive use locker is also close by for convenience. Ennisclare II on the Lake is an exceptional residence offering resort-style amenities, set on 5 beautifully manicured acres with stunning waterfront views. Offering, privacy, 24 hour security, & "all-inclusive" living, you can enjoy the indoor pool, hot tub & sauna, fitness center, a clubhouse overlooking the lake with party room, billiards, golf range, table tennis, workshop, art room, squash & tennis, car wash, bike storage, outdoor seating area, as well as ample visitor parking. Just a short walk to downtown shops & cafes, dining, entertainment, the waterfront trail, & Bronte Harbor.
FOR SALE: $1,079,000
MLS® ID W13025356
Interior Details
Cooling: Central Air
Total Rooms: 7
Kitchens: 1
Laundry: Ensuite
Exposure: SOUTH WEST
Patio Terrace: Open
Building Details
Year Built: 31-50
Basement Type: None
Fuel: Gas
Garage Type: Underground
Heating: Forced Air
Construction: Concrete
Pet Friendly: Yes-with Restrictions
Parking Details
Parking Spaces: 0
Parking Designation: Underground
Fee Details
Maintenance Fees: $1,448.79
Taxes: $4,424
Common Element Included: n
Land Details
Cross Streets: Third Line & Marine Dr
Property Features
Marina
Park
Waterfront
Fenced Yard
Building Amenities
Club House
Exercise Room
Gym
Indoor Pool
Party Room/Meeting Room
Visitor Parking
Rooms
Foyer: 2.11 x 2.11 ft
Kitchen: 3.4 x 2.64 ft
Breakfast: 3.4 x 2.21 ft
Dining Room: 5.51 x 3.09 ft
Living Room: 5.51 x 4.39 ft
Sunken Room
Sunken Room
Primary Bedroom: 5.99 x 3.56 ft
Bedroom 2: 4.89 x 3.09 ft
Map
Listed by: Engel & Volkers Oakville
*** This website may only be used by consumers that have a bona fide interest in the purchase, sale, or lease of real estate of the type being offered via the website.
**** The data is deemed reliable but is not guaranteed accurate by TRREB.



