
71 Sarah Lane
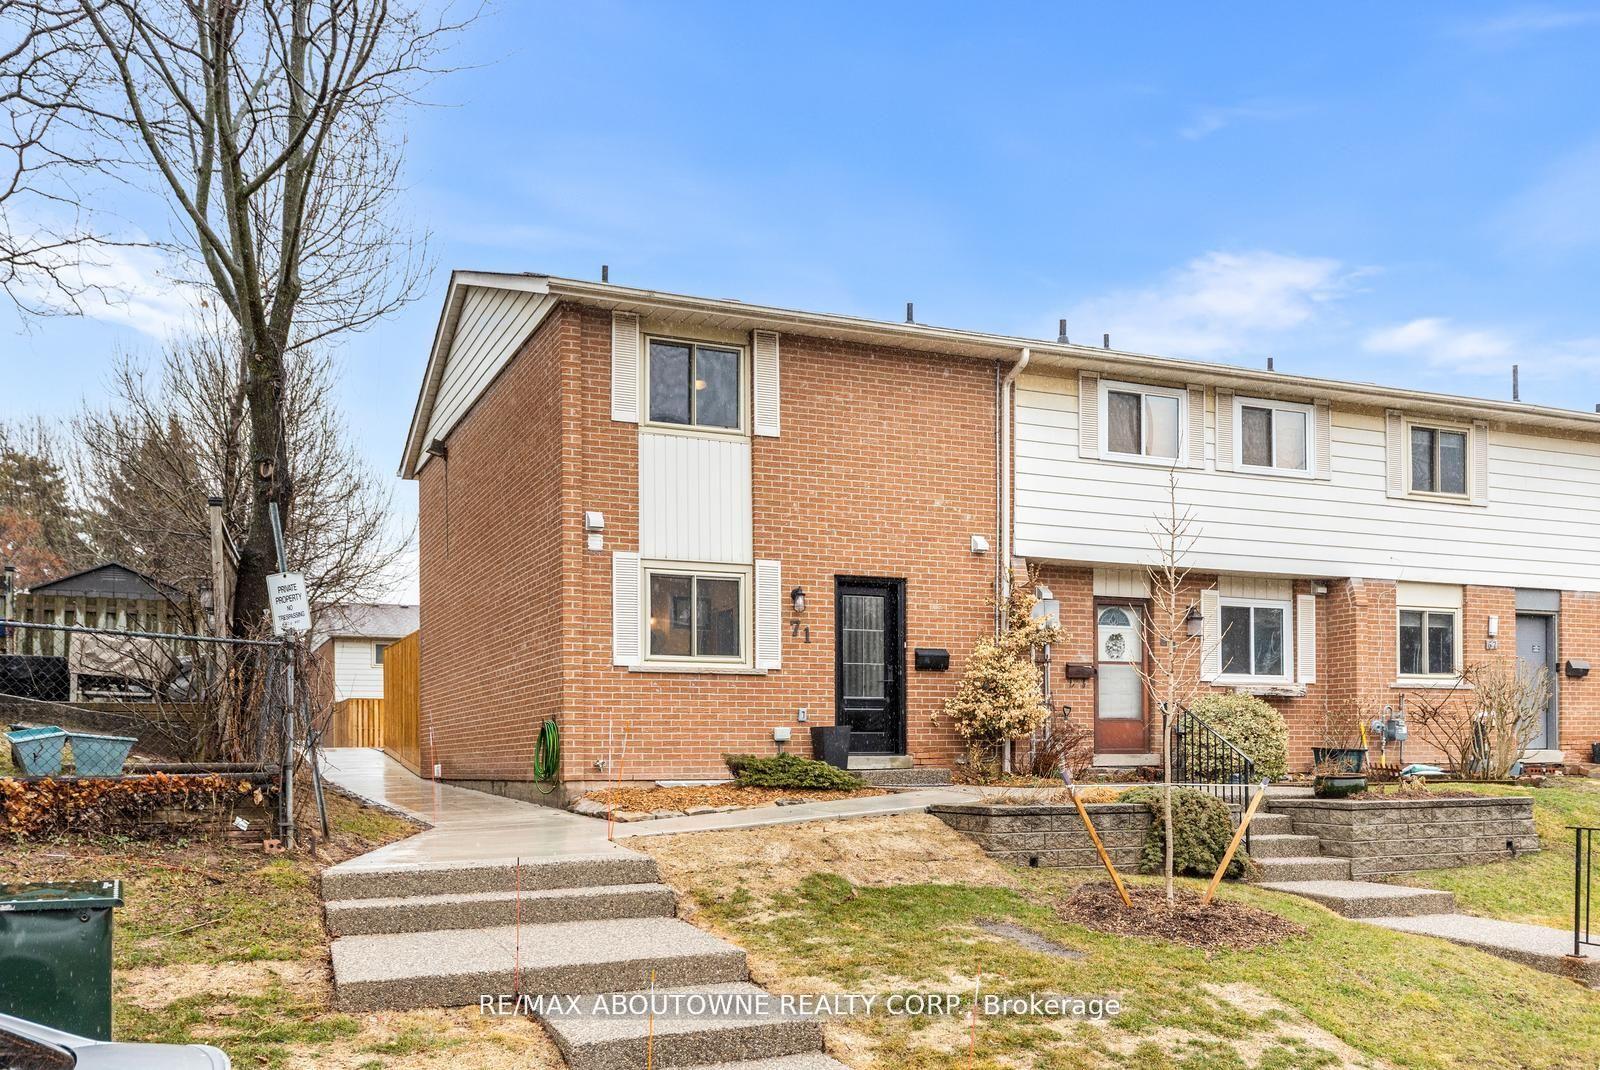
OAKVILLE CONDO TOWNHOUSE
- Bronte West
- 3 Bed
- 2 Bath
- Mpac SqFt
- 17 Days on Market
- Virtual Tour
Nestled in the quaint village of Bronte, this stunning two-storey townhome offers comfort, style, and an unbeatable location. This carpet-free home features 3 spacious bedrooms and 1.5 bathrooms, with a bright living and dining area overlooking open green space, lake and a nearby park. The updated kitchen is designed for both function and elegance, complete with granite countertops, heated floors, stainless steel appliances, modern cabinetry, and ample storage. Upstairs, you will find three generously sized bedrooms, including a primary suite with a beautifully updated 3-piece ensuite featuring granite countertops and heated flooring. The home is equipped with a heat pump-an energy-efficient electric system that provides year-round comfort with both heating and air conditioning. The finished lower level provides a cozy rec room and a large utility/laundry area, offering additional space for everyday living. The fenced backyard is perfect for relaxing or hosting family gatherings. Ideally located just minutes from the lake, Bronte Harbour, shops, banks, parks, and neighbourhood schools. Public transit is within a short walk, with convenient access to the GO Station for commuters. A wonderful opportunity in a highly desirable community-truly a gem not to be missed!
FOR SALE: $739,900
MLS® ID W13029064
Interior Details
Cooling: Other
Total Rooms: 8
Kitchens: 1
Laundry: In Basemen
Exposure: WEST
Patio Terrace: None
Building Details
Year Built: 51-99
Basement Type: Full, Finished
Fuel: Electric
Garage Type: Underground
Heating: Baseboard
Construction: Brick
Pet Friendly: Yes-with Restrictions
Parking Details
Parking Spaces: 0
Parking Designation: None
Fee Details
Maintenance Fees: $750.84
Taxes: $2,980
Common Element Included: n
Land Details
Cross Streets: Third Line/Marine Dr/Sarah Lane
Property Features
Lake/Pond
Level
Marina
Park
Public Transit
School
Rooms
Living Room: 5.3 x 3.4 ft
Dining Room: 3.5 x 2.6 ft
Kitchen: 2.6 x 3 ft
Heated Floor
Heated Floor
Primary Bedroom: 4 x 2.9 ft
Bedroom 2: 2.6 x 3.8 ft
Bedroom 3: 2.6 x 3.6 ft
Recreation: 4.1 x 5.3 ft
Laundry: 3.6 x 3.4 ft
Map
Listed by: RE/MAX ABOUTOWNE REALTY CORP.
Similar Listings For Sale
*** This website may only be used by consumers that have a bona fide interest in the purchase, sale, or lease of real estate of the type being offered via the website.
**** The data is deemed reliable but is not guaranteed accurate by TRREB.



