
2180 Marine Drive #1401
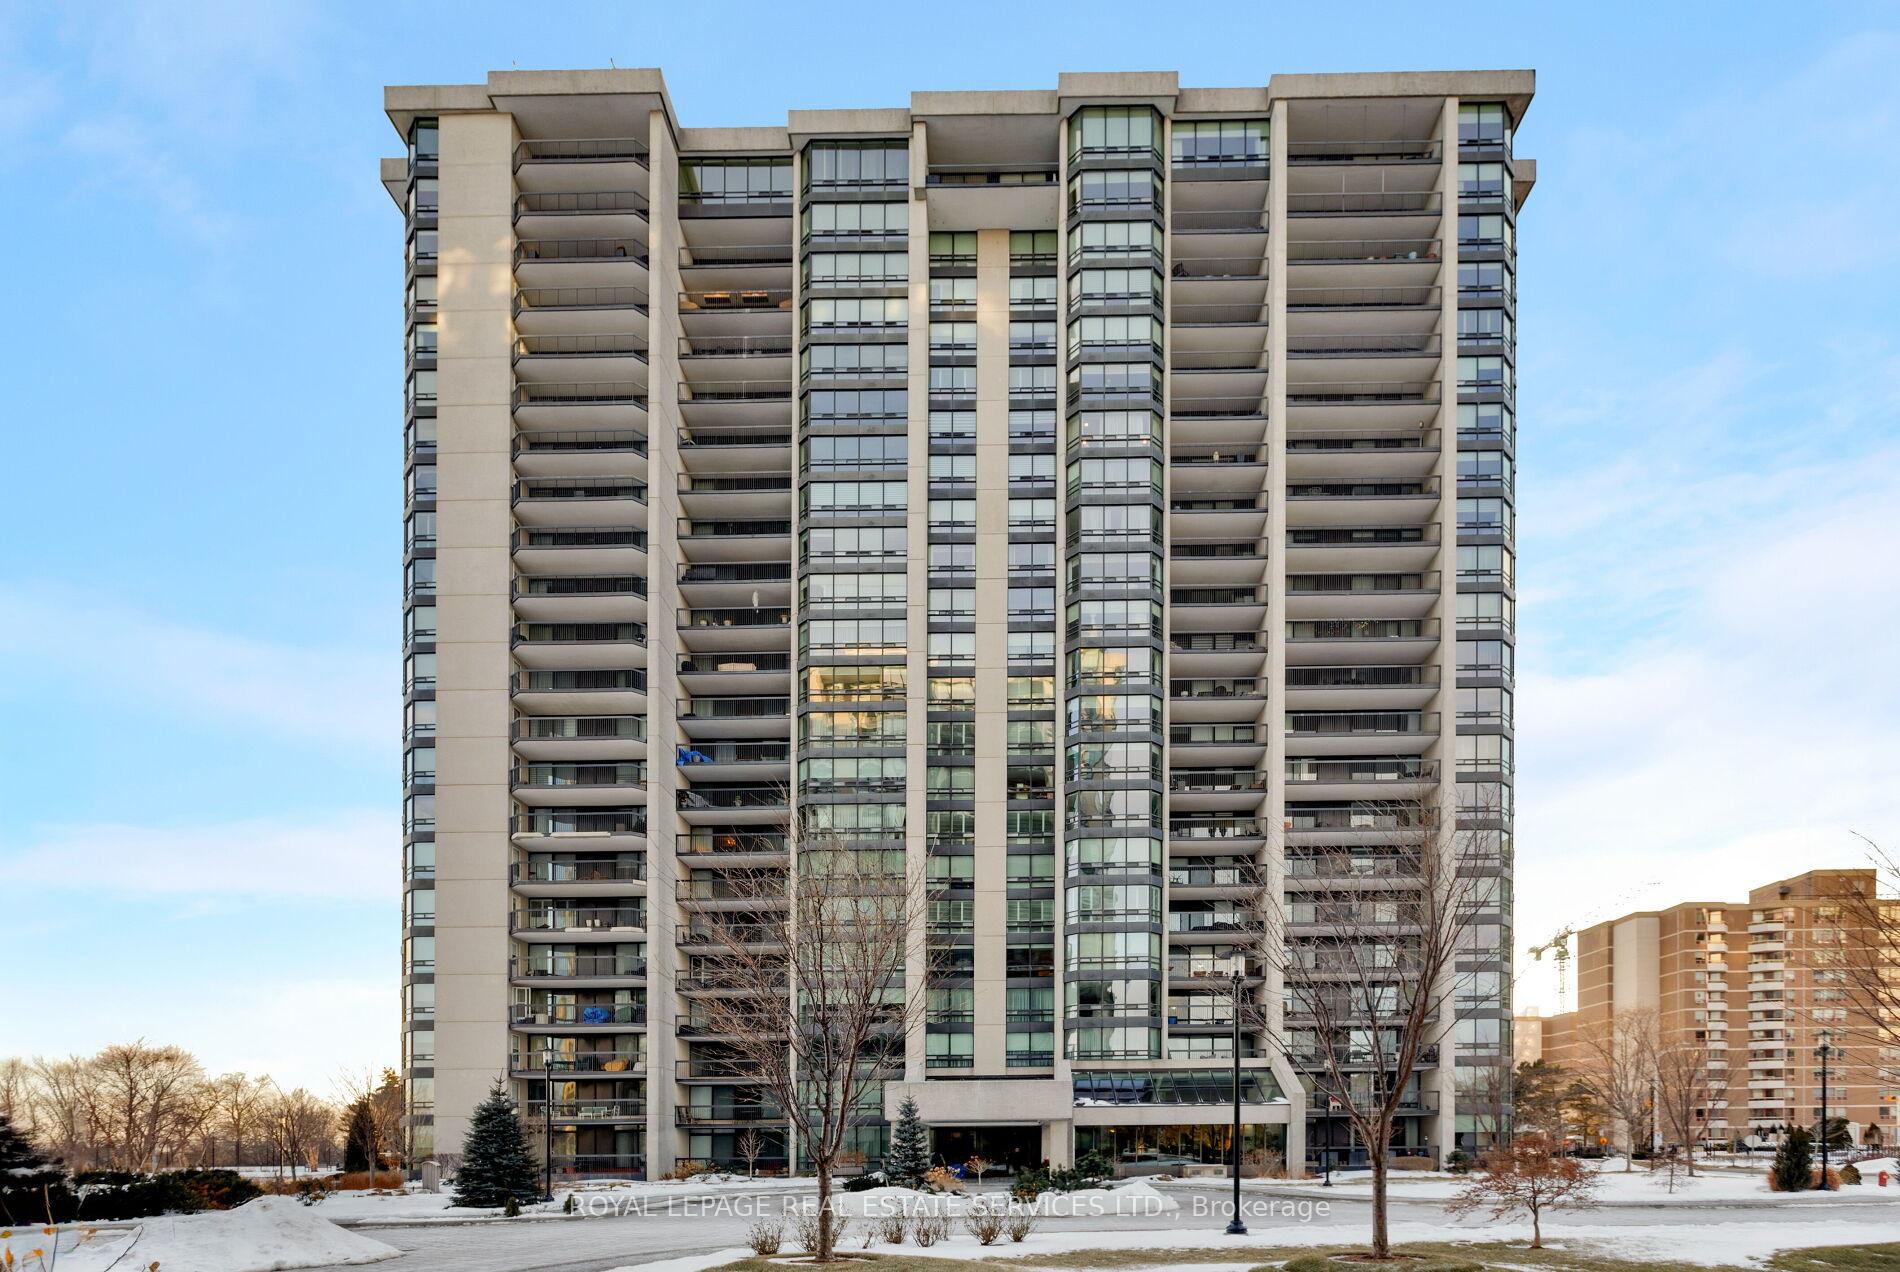
OAKVILLE CONDO APARTMENT
- Bronte West
- 2 Bed
- 2 Bath
- other SqFt
- 17 Days on Market
- Virtual Tour
Luxury waterfront condominium living awaits at Ennisclare II on the Lake, one of Bronte's most prestigious, award-winning communities, offering breathtaking escarpment, skyline, & lake views in the heart of vibrant Bronte. This exceptional Cambridge model suite spans approximately 1,830 sq. ft. of elegant, single-level living space & features 2 spacious bedrooms, 2 full bathrooms, a den, & a sun-filled solarium. Oversized windows with lake glimpses & escarpment vistas flood the home with natural light by day & showcase sparkling city lights by night. Thoughtfully renovated & beautifully appointed, the suite boasts wide-plank engineered oak hardwood flooring, deep baseboards, custom cabinetry & built-ins, wood feature walls, custom blinds, & solid surface countertops, along with renovated bathrooms & kitchen. The formal dining room overlooks a dramatic sunken living room, ideal for entertaining, & the stylish kitchen offers custom cabinetry, under-cabinet lighting, quartz countertops, stainless steel appliances, & a bright breakfast area with wall-to-wall windows. Relax in the open-concept den & sunken solarium with wrap-around windows & built-in cabinetry, or retreat to the oversized primary bedroom featuring mirrored custom wardrobes & a luxurious 3-piece ensuite with custom cabinetry & an oversized glass shower. A second bedroom, a chic 3-piece bathroom, & a large laundry/utility room complete the suite. Two underground parking spaces (tandem) & one locker are included. Enjoy a truly walkable lakeside lifestyle, just steps to Bronte Harbour, waterfront trails, beaches, & the shops & restaurants of Bronte Village, with outstanding building amenities completing this refined offering.
FOR SALE: $1,288,000
MLS® ID W13033064
Interior Details
Cooling: Central Air
Total Rooms: 10
Kitchens: 1
Laundry: Ensuite
Exposure: NORTH WEST
Patio Terrace: None
Building Details
Year Built: 31-50
Basement Type: None
Fuel: Gas
Garage Type: Underground
Heating: Forced Air
Construction: Concrete
Pet Friendly: Yes-with Restrictions
Parking Details
Parking Spaces: 0
Fee Details
Maintenance Fees: $1,768.23
Taxes: $5,734
Common Element Included: n
Land Details
Cross Streets: Lakeshore W - S on Third Line - Marine Dr
Property Features
Greenbelt/Conservation
Lake/Pond
Marina
Park
Public Transit
Rec./Commun.Centre
Building Amenities
Car Wash
Concierge
Gym
Media Room
Outdoor Pool
Party Room/Meeting Room
Rooms
Living Room: 5.74 x 4.09 ft
Hardwood Floor, Large Window
Hardwood Floor, Large Window
Dining Room: 5.74 x 3.02 ft
Hardwood Floor, Open Concept, Overlooks Living
Hardwood Floor, Open Concept, Overlooks Living
Kitchen: 3.61 x 2.69 ft
Quartz Counter, Backsplash, Renovated
Quartz Counter, Backsplash, Renovated
Breakfast: 3.48 x 2.69 ft
Tile Floor, Window
Tile Floor, Window
Office: 4.22 x 4.01 ft
Hardwood Floor
Hardwood Floor
Sunroom: 4.22 x 3.1 ft
Hardwood Floor
Hardwood Floor
Primary Bedroom: 5.99 x 3.45 ft
Hardwood Floor, Renovated, 3 Pc Ensuite
Hardwood Floor, Renovated, 3 Pc Ensuite
Bedroom: 4.27 x 3.3 ft
Hardwood Floor
Hardwood Floor
Bathroom: 2.46 x 1.45 ft
3 Pc Bath, Tile Floor
3 Pc Bath, Tile Floor
Map
Listed by: ROYAL LEPAGE REAL ESTATE SERVICES LTD.
Similar Listings For Sale
*** This website may only be used by consumers that have a bona fide interest in the purchase, sale, or lease of real estate of the type being offered via the website.
**** The data is deemed reliable but is not guaranteed accurate by TRREB.



