
2185 Marine Drive #1104
OAKVILLE CONDO APARTMENT
- Bronte West
- 3 Bed
- 2 Bath
- Floor Plan SqFt
- 10 Days on Market
- Virtual Tour
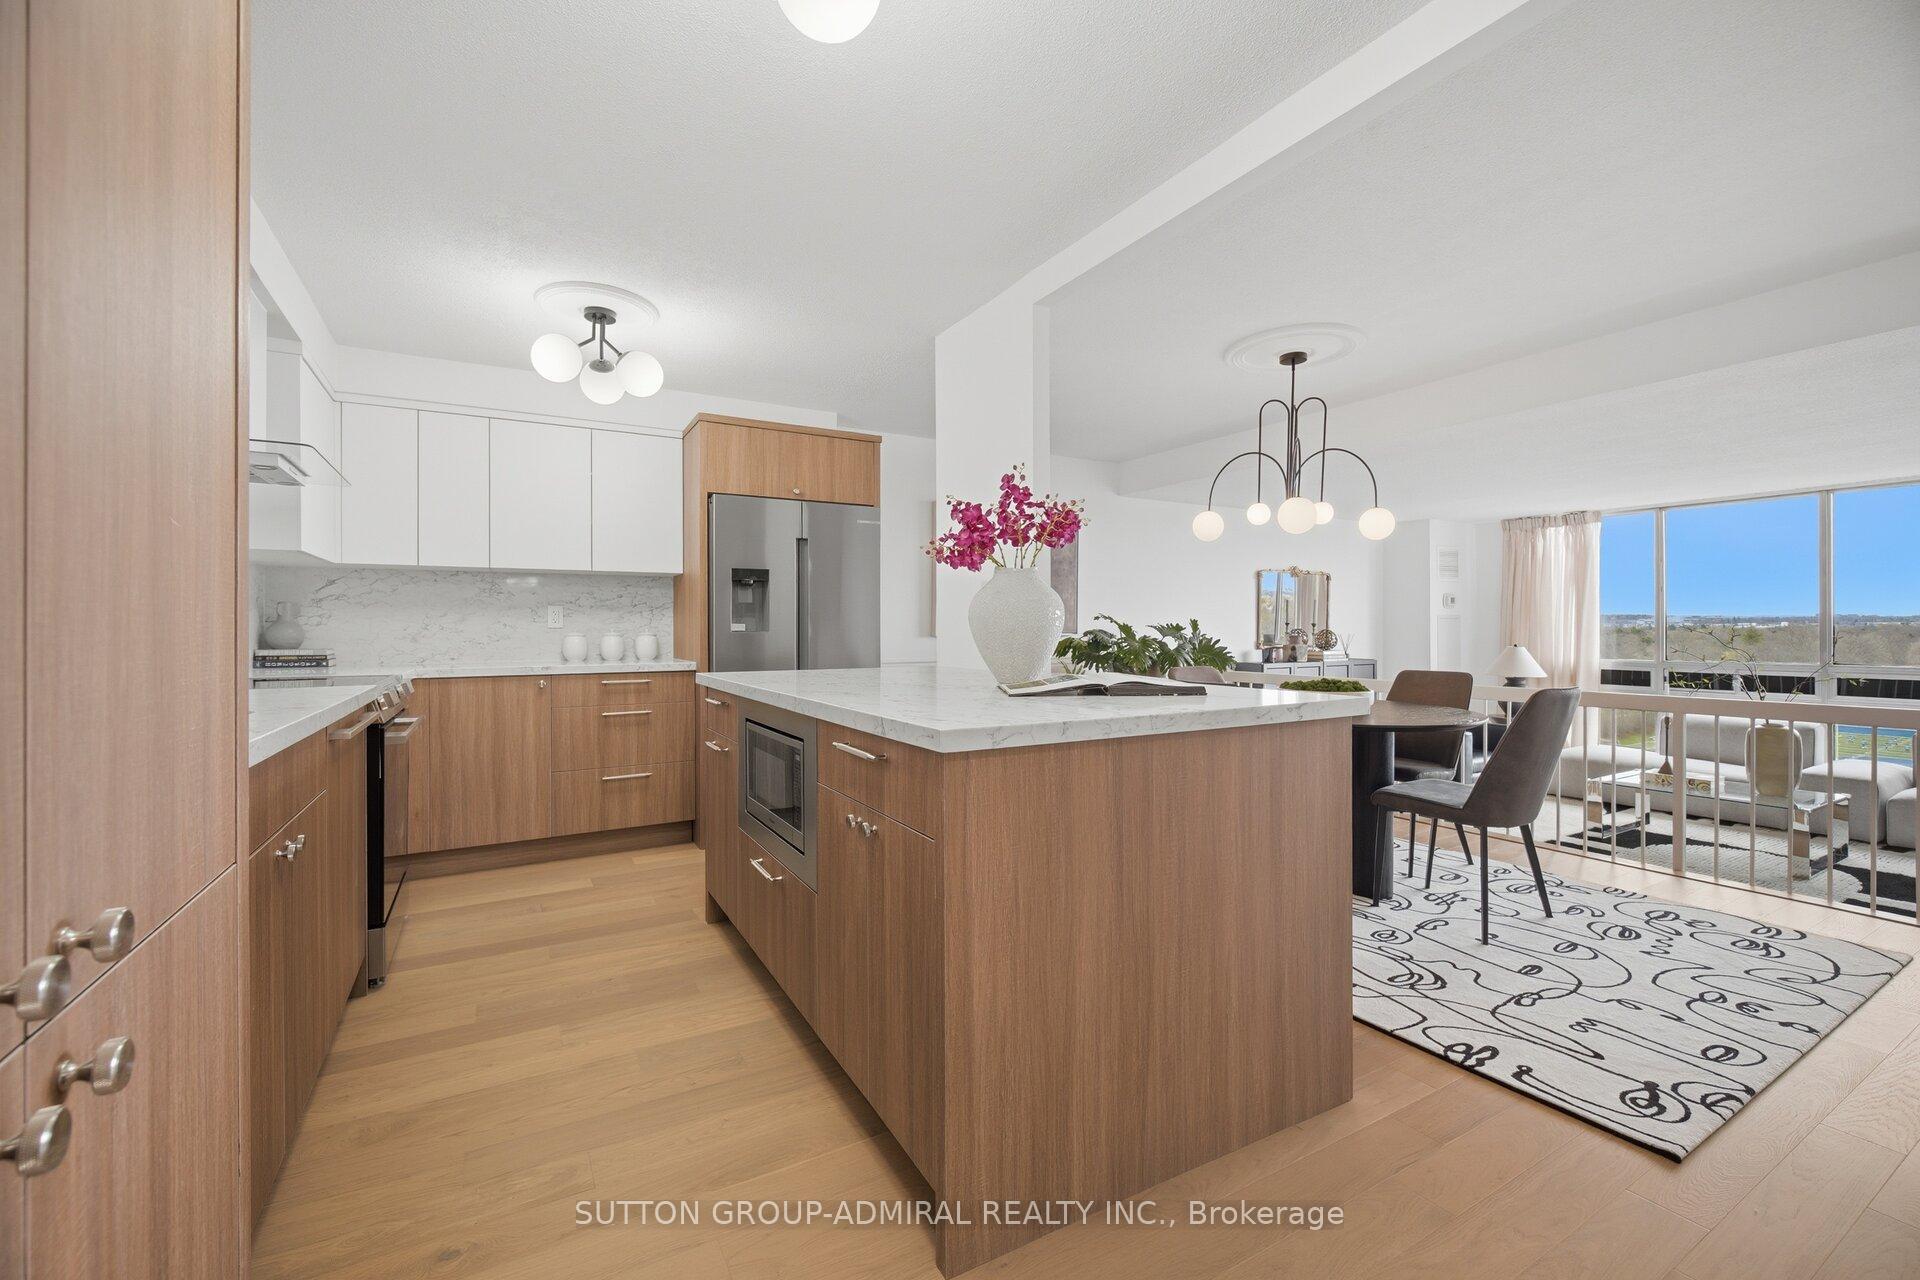
This is a 2+1 bedroom, 2-bathroom suite. Renovated in a classic contemporary style, the kitchen features white cabinetry, warm wood finishes, and stone counters, open to the main living and dining area. The layout keeps spaces connected without feeling exposed, making it easy to stay engaged with guests or family. Generous layout with a functional flow that supports both daily living and easy hosting. Bright living area with large windows and open views, bringing in consistent natural light. Neutral finishes throughout create a calm, move-in ready space that can adapt over time. Spacious primary bedroom with its own ensuite and good separation from the main living area. One additional bedroom plus a den offer flexibility for guests, a home office, or hobbies. Both bathrooms are updated with clean, durable finishes. Includes two parking spaces and a large locker, a combination that is not often available. Set in an established, affluent neighbourhood with walkable access to shops, services, and the waterfront. The building is well-run, with amenities that support an active, social lifestyle without feeling crowded. A practical option for those looking to downsize without giving up space, comfort, or connection. See multimedia link for additional pictures and more!
FOR SALE: $1,229,900
MLS® ID W13036030
Interior Details
Cooling: Central Air
Total Rooms: 8
Kitchens: 1
Laundry: In-Suite L
Exposure: NORTH
Patio Terrace: Terrace
Building Details
Basement Type: None
Fuel: Gas
Garage Type: Underground
Heating: Forced Air
Construction: Brick, Concrete
Pet Friendly: Yes-with Restrictions
Parking Details
Parking Spaces: 2
Parking Designation: Underground
Fee Details
Maintenance Fees: $1,295.71
Taxes: $4,498.32
Common Element Included: n
Land Details
Cross Streets: Third Line To Marine Drive
Building Amenities
Elevator
Other
Party Room/Meeting Room
Visitor Parking
Rooms
Kitchen: 4.57 x 2.53 ft
Hardwood Floor, Stone Counters, Stainless Steel Appl
Hardwood Floor, Stone Counters, Stainless Steel Appl
Dining Room: 5.95 x 2.88 ft
Hardwood Floor, Combined w/Kitchen
Hardwood Floor, Combined w/Kitchen
Living Room: 5.94 x 3.85 ft
Hardwood Floor, W/O To Terrace, Large Window
Hardwood Floor, W/O To Terrace, Large Window
Primary Bedroom: 3.99 x 7.83 ft
Hardwood Floor, Walk-In Closet(s), Ensuite Bath
Hardwood Floor, Walk-In Closet(s), Ensuite Bath
Bedroom 2: 3.18 x 4.48 ft
Hardwood Floor, B/I Closet, W/O To Terrace
Hardwood Floor, B/I Closet, W/O To Terrace
Den: 2.91 x 4.48 ft
Hardwood Floor, W/O To Terrace
Hardwood Floor, W/O To Terrace
Laundry: 2.51 x 1.54 ft
Tile Floor
Tile Floor
Foyer: 1.89 x 3.3 ft
Hardwood Floor, B/I Closet
Hardwood Floor, B/I Closet
Map
Listed by: SUTTON GROUP-ADMIRAL REALTY INC.
*** This website may only be used by consumers that have a bona fide interest in the purchase, sale, or lease of real estate of the type being offered via the website.
**** The data is deemed reliable but is not guaranteed accurate by TRREB.



