
3500 Lakeshore Road W #711
OAKVILLE CONDO APARTMENT
- Bronte West
- 1 Bed
- 1 Bath
- Floor Plan SqFt
- 28 Days on Market
- Virtual Tour
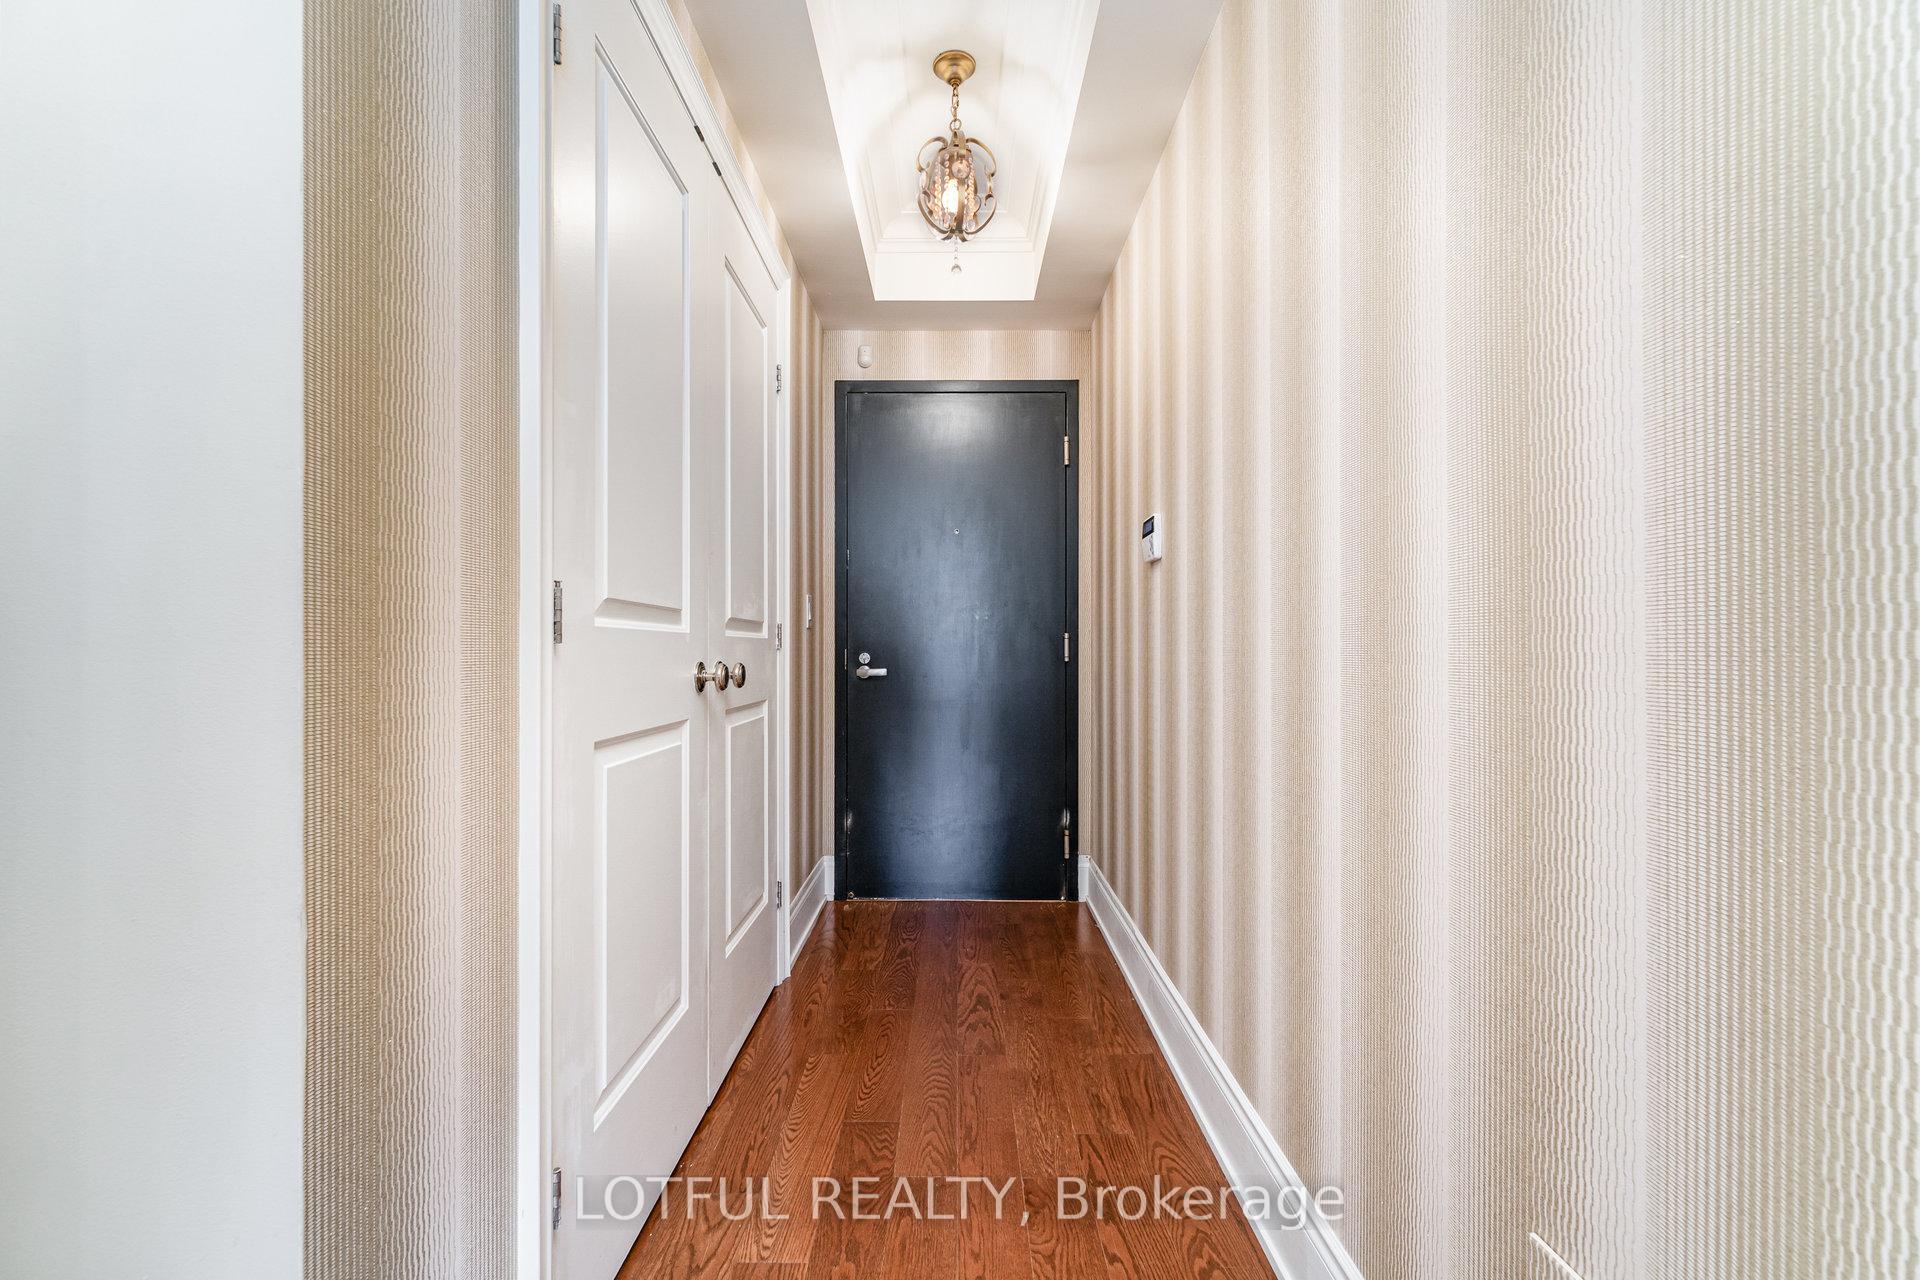
Welcome to BluWater Residences, an exclusive lakeside community offering resort-style living in the heart of Bronte. This beautifully appointed suite showcases stunning sunset and escarpment views with two walkouts to a private balcony complete with a gas hookup for BBQ. The upscale kitchen is finished with quartz countertops, tall cabinetry with glass shelving and lighting, a WOLF gas range with hood fan, and a SUB-ZERO refrigerator with dual freezer drawers. Thoughtful custom touches include a built-in wall unit in the living and dining area and a bespoke built-in with TV mount in the primary bedroom. Elegant hardwood floors, a luxurious four-piece bath with Kohler hardware, in-suite laundry, and an owned storage locker add to the homes appeal. Residents enjoy access to a heated underground parking garage, 24-hour concierge, fitness and wellness centre, spa with saunas and showers, an outdoor pool and hot tub overlooking the lake, beautifully landscaped lounge areas with fireplaces and BBQs, as well as a party room, guest suite, and visitor parking. Located minutes from Bronte Village, waterfront trails, marinas, parks, and fine dining, with easy access to the QEW and Bronte GO Station. BluWater offers not just a home, but an unmatched lifestyle by the lake.
FOR SALE: $649,000
MLS® ID W13050828
Interior Details
Cooling: Central Air
Total Rooms: 6
Kitchens: 1
Laundry: In-Suite L
Exposure: NORTH
Patio Terrace: Enclosed
Building Details
Basement Type: None
Fuel: Gas
Garage Type: Underground
Heating: Forced Air
Construction: Stucco (Plaster)
Pet Friendly: Yes-with Restrictions
Parking Details
Parking Spaces: 0
Parking Designation: Underground
Fee Details
Maintenance Fees: $600.73
Taxes: $3,497.11
Common Element Included: n
Land Details
Cross Streets: Lakeshore Rd W & Burloak
Property Features
Beach
Lake/Pond
Park
Building Amenities
BBQs Allowed
Concierge
Exercise Room
Guest Suites
Outdoor Pool
Rooms
Living Room: 3.32 x 3.26 ft
Laundry: 1.11 x 1.1 ft
Bathroom: 2.27 x 1.46 ft
Bedroom: 2.64 x 3.37 ft
Dining Room: 3.7 x 2.73 ft
Kitchen: 2.55 x 2.28 ft
Map
Listed by: LOTFUL REALTY
Similar Listings For Sale
*** This website may only be used by consumers that have a bona fide interest in the purchase, sale, or lease of real estate of the type being offered via the website.
**** The data is deemed reliable but is not guaranteed accurate by TRREB.



