
2170 Marine Drive #1001
OAKVILLE CONDO APARTMENT
- Bronte West
- 2 Bed
- 2 Bath
- Cambridge SqFt
- 17 Days on Market
- Virtual Tour
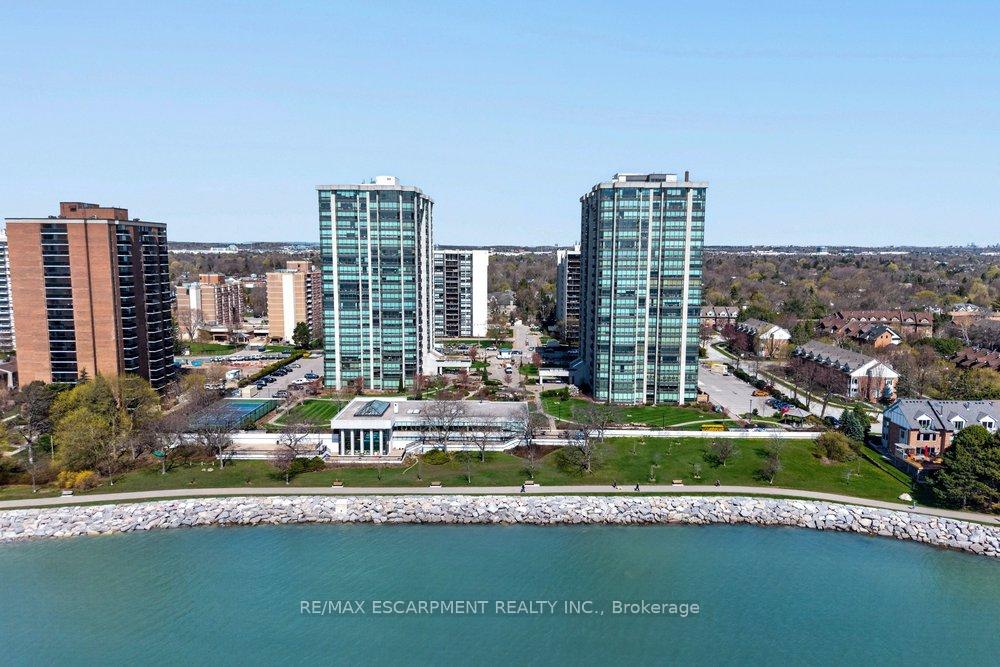
Ennisclare II on the Lake - enjoy lake views of Lake Ontario from this spacious 1,830 sq. ft. 2-bedroom, 2-bath suite with a combined den and solarium. From the moment you arrive to this gated community, the building makes an elegant first impression featuring a grand lobby with soaring ceilings, cascading stained-glass fixtures, and elegant marble columns. Up to the 10th floor, this beautifully laid-out unit offers generous living space and lovely lake views from the front rooms. The welcoming foyer opens to an open-concept dining area and sunken living room, where wall-to-wall windows showcase an expansive view as the lake wraps around the residential area below and curves inward, so on clear days, you can see the CN Tower in the distance and watch the waves roll on the south side from the comfort of your living room sofa or bed! The kitchen offers ample storage and a spacious eat-in area. The bonus room for this layout is the large den and solarium which have been combined to create a versatile, light-filled space. The primary suite features sunny views, a sitting area, a walk-in dressing area with three closets, and an ensuite bathroom with an updated step-in shower. A spacious second bedroom, full main bath, and in-suite laundry add to the convenience. Move in 'as is' or customize to your taste. Include one underground parking space near the entrance (an extra spot may be available to rent, check with the property manager) plus one locker. Residents enjoy access to exceptional amenities at the Ennisclare II Club, including an indoor pool, spa, fitness centre, tennis court, party room, workshop, and serene gardens, waterfront lounge chairs and trail along the lake, all included in the monthly fee. Easy walk over to the Bronte Harbourfront, shops, and restaurants in Bronte Village.
FOR SALE: $1,299,900
MLS® ID W13058946
Interior Details
Cooling: Central Air
Total Rooms: 8
Kitchens: 1
Laundry: Ensuite
Exposure: EAST
Patio Terrace: Open
Building Details
Basement Type: None
Fuel: Gas
Garage Type: Underground
Heating: Forced Air
Construction: Concrete
Pet Friendly: Yes-with Restrictions
Parking Details
Parking Spaces: 0
Fee Details
Maintenance Fees: $1,661.74
Taxes: $6,118
Common Element Included: n
Land Details
Cross Streets: Marine Drive and Nelson St.
Property Features
Clear View
Marina
Waterfront
Park
Rooms
Living Room: 5.62 x 4.72 ft
East View
East View
Dining Room: 5.52 x 2.78 ft
Kitchen: 3.5 x 2.47 ft
Breakfast Area
Breakfast Area
Solarium: 3.11 x 3.99 ft
East View, Combined w/Den
East View, Combined w/Den
Den: 4.02 x 3.99 ft
Combined w/Solarium
Combined w/Solarium
Primary Bedroom: 6.03 x 3.47 ft
3 Pc Ensuite, East View
3 Pc Ensuite, East View
Bedroom: 4.26 x 3.06 ft
Laundry:
Map
Listed by: RE/MAX ESCARPMENT REALTY INC.
Similar Listings For Sale
*** This website may only be used by consumers that have a bona fide interest in the purchase, sale, or lease of real estate of the type being offered via the website.
**** The data is deemed reliable but is not guaranteed accurate by TRREB.



