
2170 Marine Drive #1904
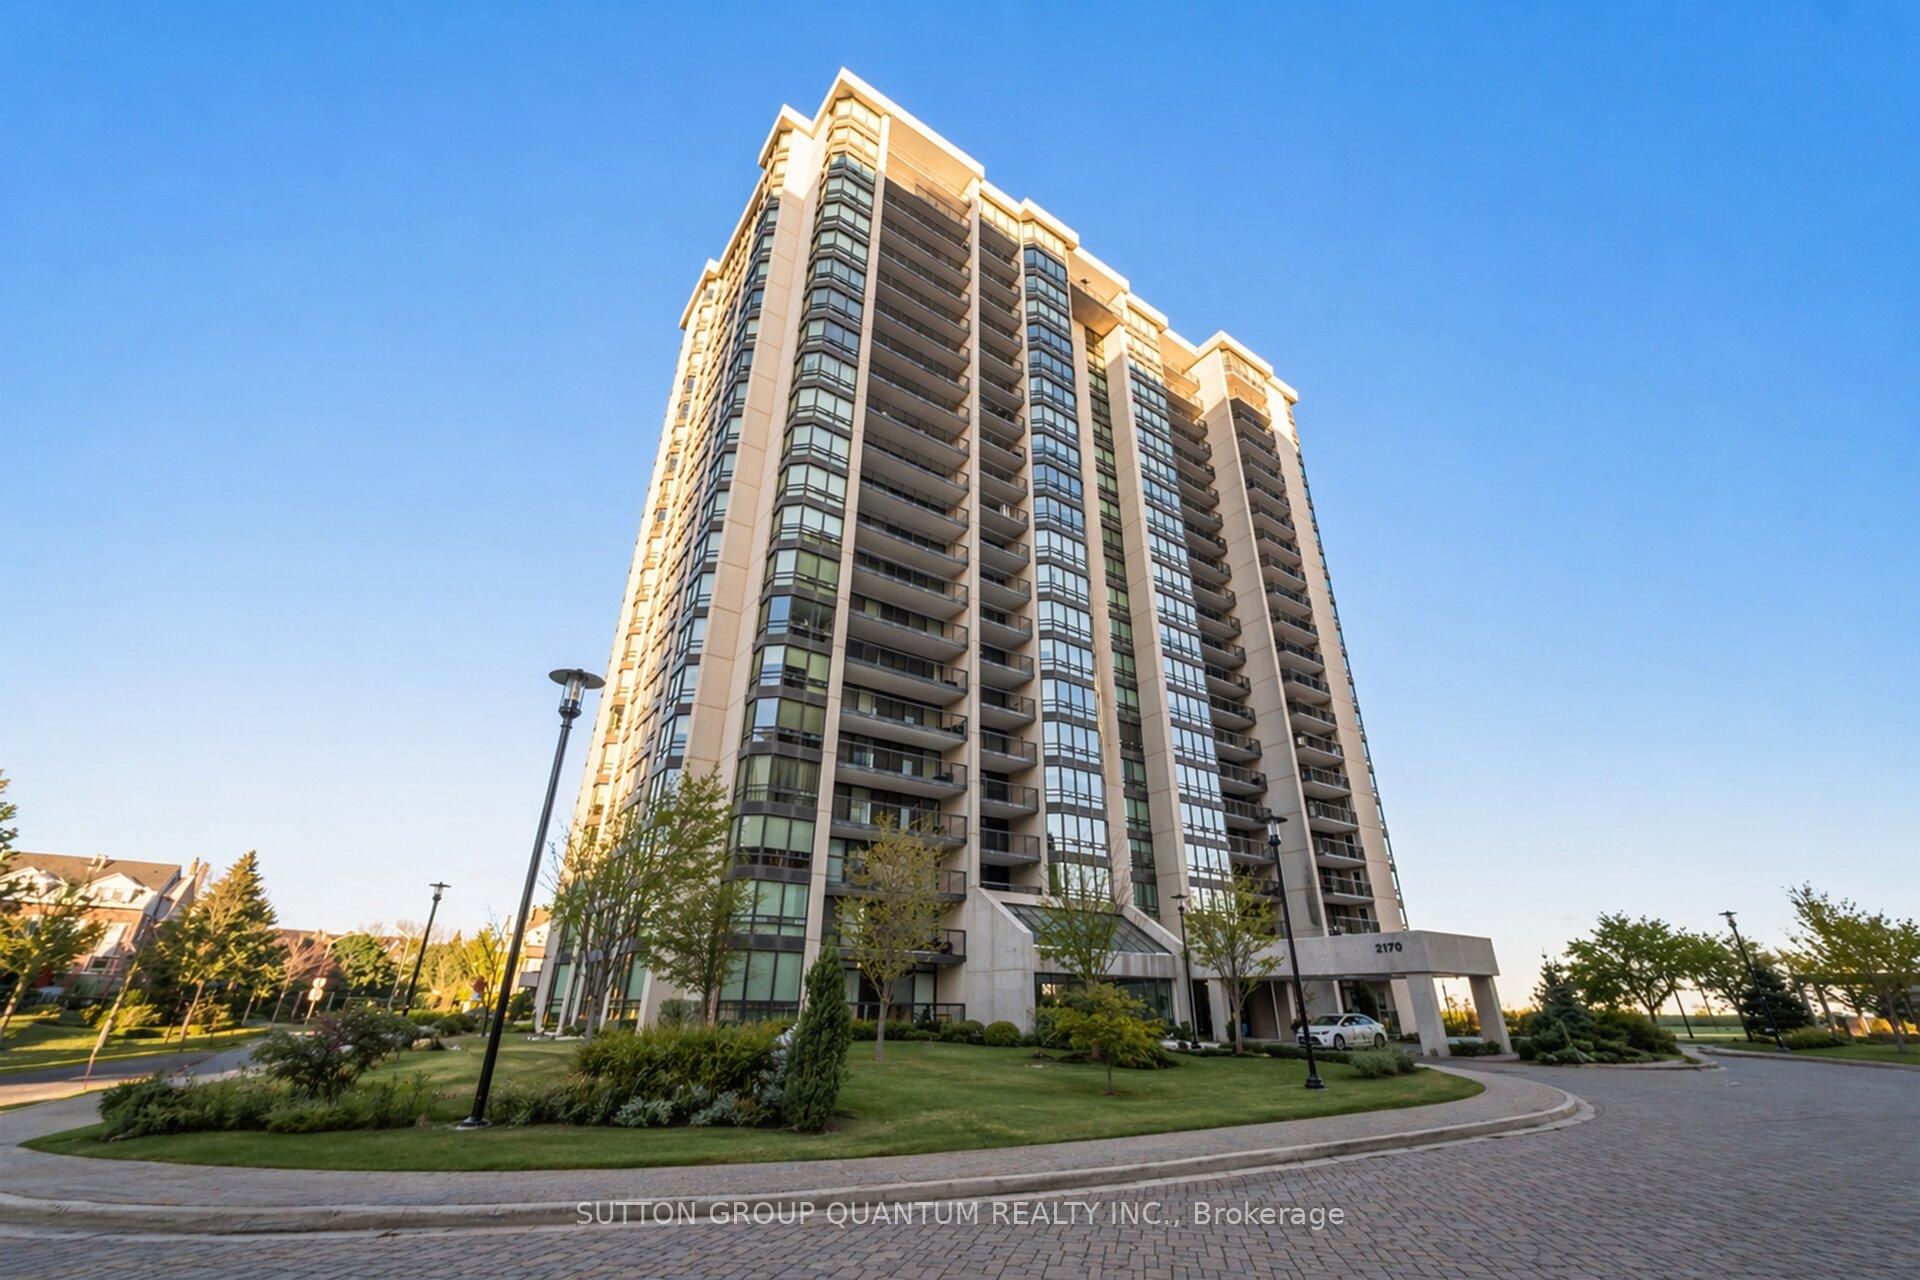
OAKVILLE CONDO APARTMENT
- Bronte West
- 2 Bed
- 2 Bath
- MPAC SqFt
- 17 Days on Market
- Virtual Tour
Completely renovated luxury condo in the prestigious Ennisclare II on the Lake, showcasing exceptional craftsmanship and high-end finishes throughout. This exquisite 2-bedroom, 2-bath residence offers elegant living space designed for comfort, convenience, and entertaining. The airy layout features hardwood floors throughout, smooth ceilings, crown moulding, custom millwork, 8 inch baseboards, glass railings, pot lights, floor-to-ceiling windows, motorized blinds integrated with home automation. The gourmet kitchen includes quartz countertops, designer backsplash, premium stainless steel appliances, hidden built-in microwave, extensive cabinetry, pot drawers, built-in organizers, glass display cabinets with accent lighting, and an eat-in breakfast area overlooking the family room. Spacious family room with floor-to-ceiling sliding doors walks out to a balcony offering breathtaking, lake views. Formal living and dining area features large picture windows and elegant architectural detailing. The primary bedroom retreat offers a custom feature wall, and an expansive walk-in closet. Spa-inspired ensuite includes a double vanity with quartz counters and a stand-alone shower. Generous second bedroom, additional 3-piece bath, and convenient ensuite laundry with sink and storage complete the suite. Includes one underground parking space equipped with a Level 2 EV charger and access to a private locker. Residents enjoy resort-style amenities including 24-hour gated security, indoor pool, hot tub, sauna, fitness and yoga studios, tennis and squash courts, party and games rooms, library, golf driving range, woodworking and art studios, car wash, and terraced gardens and private access to the public walkway and paths along the lake and a clubhouse overlooking Lake Ontario. Ideally located steps to Bronte Harbour, Lake Ontario, waterfront trails, parks, boutique shopping, dining, QEW, and transit. Must be seen!
FOR SALE: $1,489,000
MLS® ID W13062592
Interior Details
Cooling: Central Air
Total Rooms: 9
Kitchens: 1
Laundry: Ensuite
Exposure: SOUTH WEST
Patio Terrace: Open
Building Details
Year Built: 31-50
Basement Type: None
Fuel: Gas
Garage Type: Underground
Heating: Forced Air
Construction: Brick
Pet Friendly: Yes-with Restrictions
Parking Details
Parking Spaces: 1
Fee Details
Maintenance Fees: $1,539.27
Taxes: $6,952.62
Common Element Included: n
Land Details
Cross Streets: Marine Dr/East of Bronte
Property Features
Electric Car Charger
Lake Access
Lake/Pond
Marina
Waterfront
Greenbelt/Conservation
Building Amenities
Car Wash
Indoor Pool
Exercise Room
Party Room/Meeting Room
Sauna
Tennis Court
Rooms
Kitchen: 5 x 3.1 ft
Hardwood Floor, Stainless Steel Appl, Renovated
Hardwood Floor, Stainless Steel Appl, Renovated
Breakfast:
Hardwood Floor, Overlook Water, Renovated
Hardwood Floor, Overlook Water, Renovated
Living Room: 5.59 x 4.62 ft
Hardwood Floor, Sliding Doors, Renovated
Hardwood Floor, Sliding Doors, Renovated
Dining Room: 4.62 x 3.15 ft
Hardwood Floor, Overlooks Living, Open Concept
Hardwood Floor, Overlooks Living, Open Concept
Family Room: 5 x 2.84 ft
Hardwood Floor, Pot Lights, W/O To Balcony
Hardwood Floor, Pot Lights, W/O To Balcony
Primary Bedroom: 4.8 x 3.48 ft
Hardwood Floor, 4 Pc Ensuite, W/W Closet
Hardwood Floor, 4 Pc Ensuite, W/W Closet
Bedroom 2: 5.38 x 3.28 ft
Hardwood Floor, Window Floor to Ceiling, Closet
Hardwood Floor, Window Floor to Ceiling, Closet
Bathroom: 3.76 x 1.63 ft
4 Pc Ensuite
4 Pc Ensuite
Map
Listed by: SUTTON GROUP QUANTUM REALTY INC.
Similar Listings For Sale
*** This website may only be used by consumers that have a bona fide interest in the purchase, sale, or lease of real estate of the type being offered via the website.
**** The data is deemed reliable but is not guaranteed accurate by TRREB.



