
2170 Marine Drive #1808
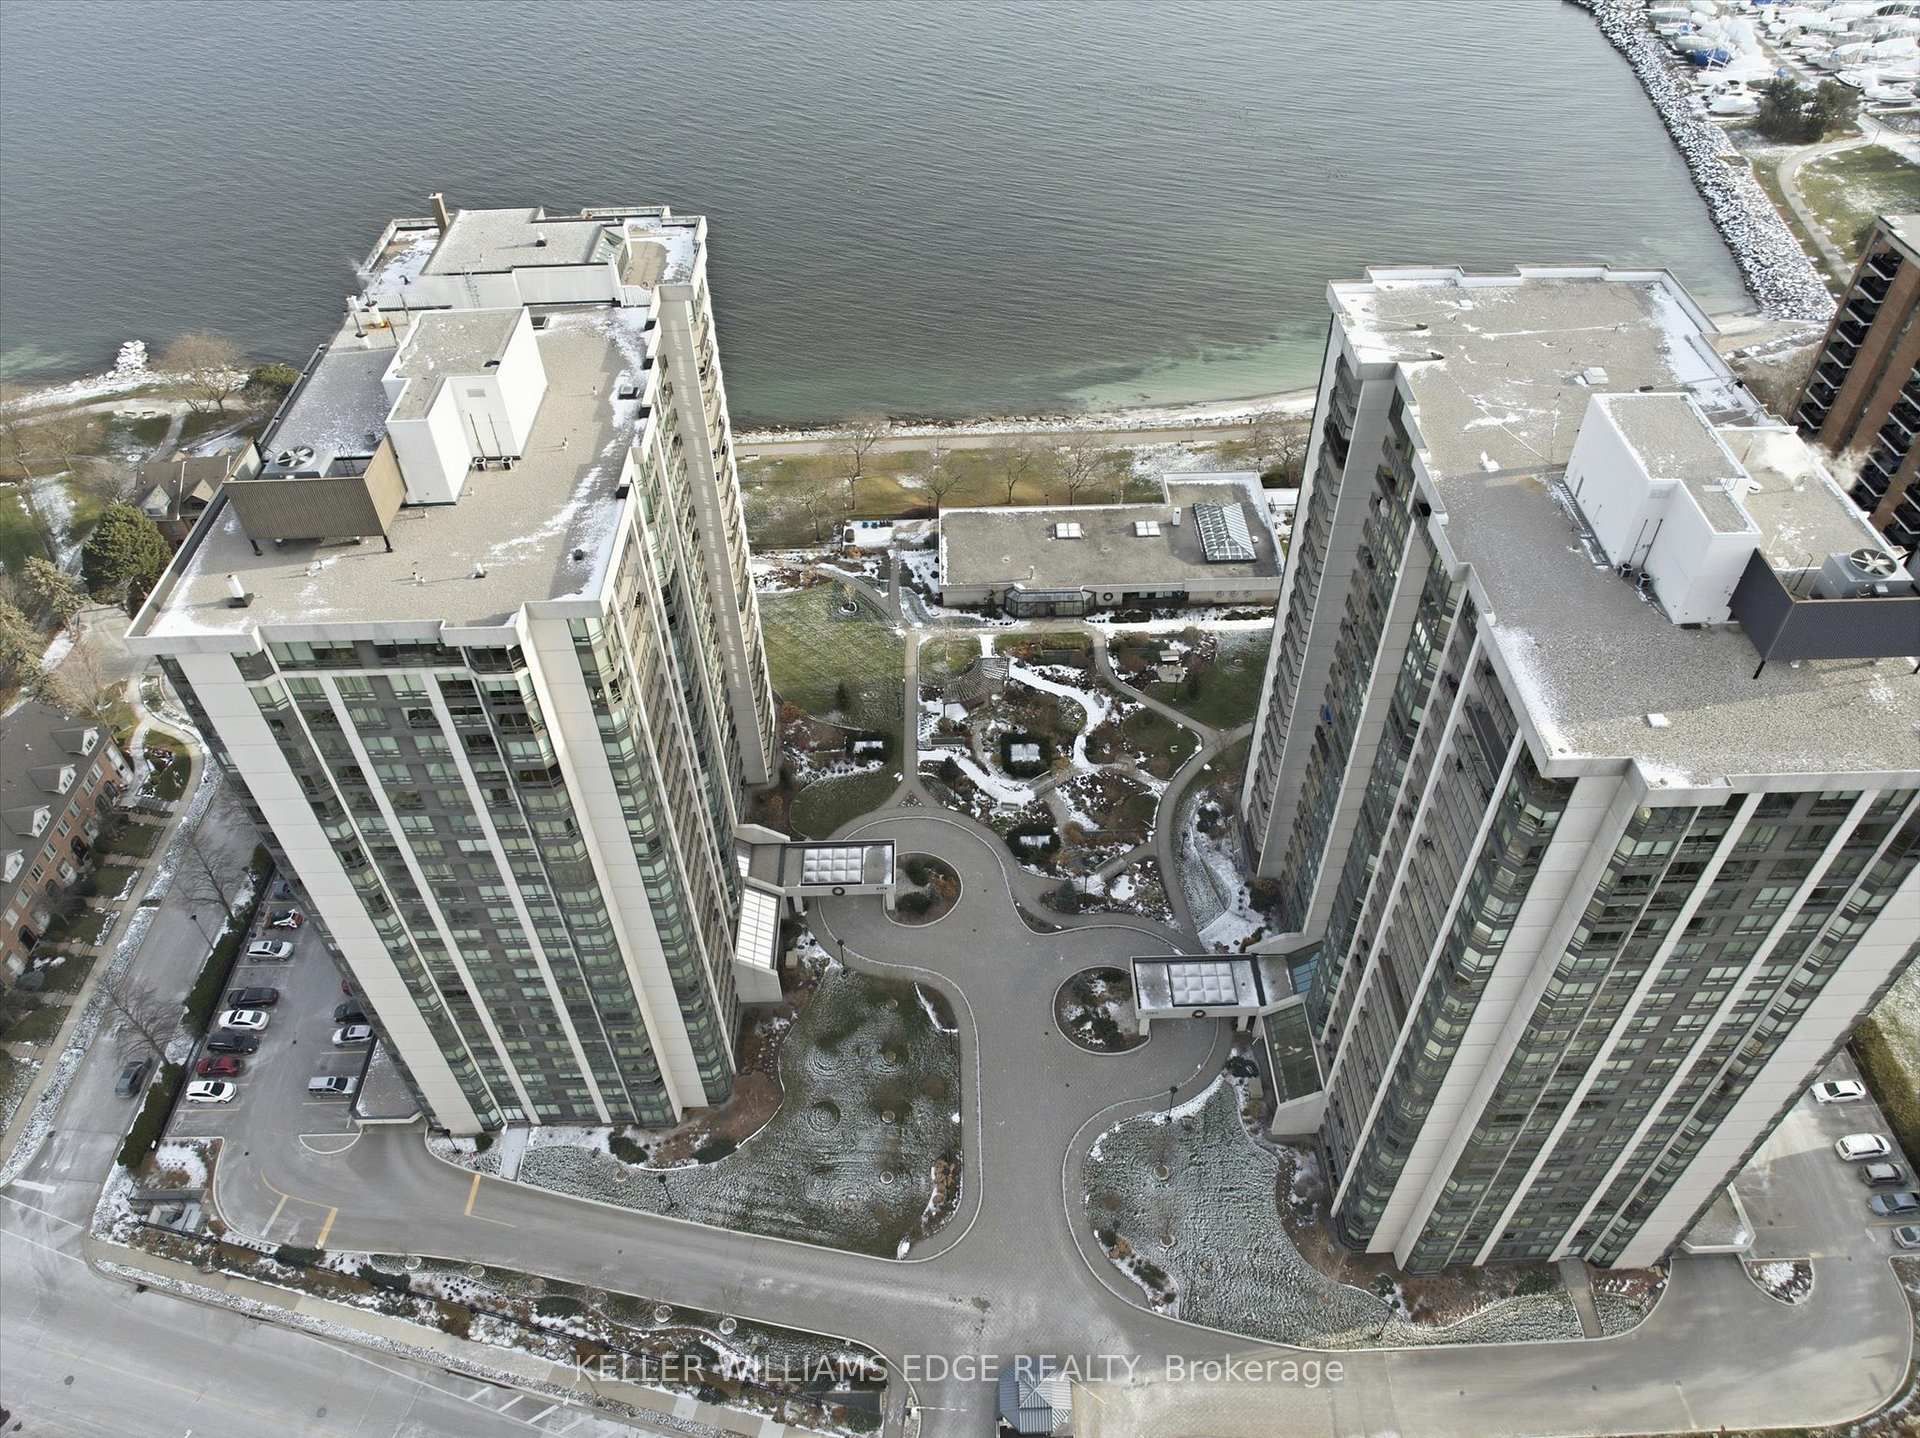
OAKVILLE CONDO APARTMENT
- Bronte West
- 2 Bed
- 2 Bath
- 1825 SqFt
- 11 Days on Market
Welcome to an exceptional residence at the iconic Ennisclare II on the Lake-where sophistication, serenity & sweeping waterfront vistas define everyday living. Perched on the 18th floor this rare corner suite showcases breathtaking, uninterrupted views of Lake Ontario & Bronte Harbour from every principal room. Offering 1828 sq ft of refined single-level living it features 2 BDs, versatile den, 2 BAs and three walkouts to an expansive private balcony designed for effortless indoor-outdoor enjoyment. Floor-to-ceiling windows flood the open-concept living/dining rooms with natural light capturing the beauty of the lake from sunrise to sunset. The impressive foyer w/tray ceiling and walk-in closet sets the tone for timeless elegance. The den-enhanced by calming water views & balcony access-makes an ideal home office, reading retreat or creative space. The quality kitchen blends function and style with abundant cabinetry, sleek countertops, striking backsplash pot lighting and a bright breakfast area. The spacious primary suite offers its own balcony walkout, walk-in closet & spa-inspired ensuite w/deep soaker tub and his/hers vanities. The second BD w/balcony access & adjacent 3-piece bath provides exceptional comfort for guests. Additional conveniences include in-suite laundry with storage, two underground side-by-side parking spaces and an exclusive-use locker. Residents enjoy a resort-calibre lifestyle within this meticulously maintained, smoke-free, pet-free community. Amenities include 24-hour security, indoor salt-water pool and hot tub, state-of-the-art fitness and yoga studios, clubhouse with library, entertainment lounges, billiards, golf simulator, squash and tennis courts, art and woodworking studios, car wash, visitor parking, and beautifully landscaped grounds. Just steps to Bronte Village's marina, waterfront trails boutique shops, cafés, and dining-with easy access to the GO-this luxurious lakeside suite embodies Oakville's premier waterfront living.
FOR SALE: $1,599,999
MLS® ID W13085666
Interior Details
Cooling: Central Air
Total Rooms: 10
Kitchens: 1
Laundry: In-Suite L
Exposure: SOUTH EAST
Patio Terrace: Terrace
Building Details
Basement Type: None
Fuel: Gas
Garage Type: Underground
Heating: Forced Air
Construction: Concrete
Pet Friendly: Yes-with Restrictions
Parking Details
Parking Spaces: 0
Fee Details
Maintenance Fees: $1,817
Taxes: $7,111
Common Element Included: n
Land Details
Cross Streets: Lakeshore Rd & Third Line
Rooms
Living Room: 6.55 x 4.22 ft
Dining Room: 4.98 x 3.1 ft
Kitchen: 3.07 x 2.95 ft
Breakfast: 2.95 x 2.39 ft
Den: 5.28 x 3.33 ft
Primary Bedroom: 7.09 x 3.58 ft
Bedroom 2: 4.9 x 3.33 ft
Laundry: 3.58 x 1.47 ft
Bathroom: 2.34 x 1.47 ft
3 Pc Bath
3 Pc Bath
Map
Listed by: KELLER WILLIAMS EDGE REALTY
Similar Listings For Sale
*** This website may only be used by consumers that have a bona fide interest in the purchase, sale, or lease of real estate of the type being offered via the website.
**** The data is deemed reliable but is not guaranteed accurate by TRREB.



