
233 Duskywing Way #25
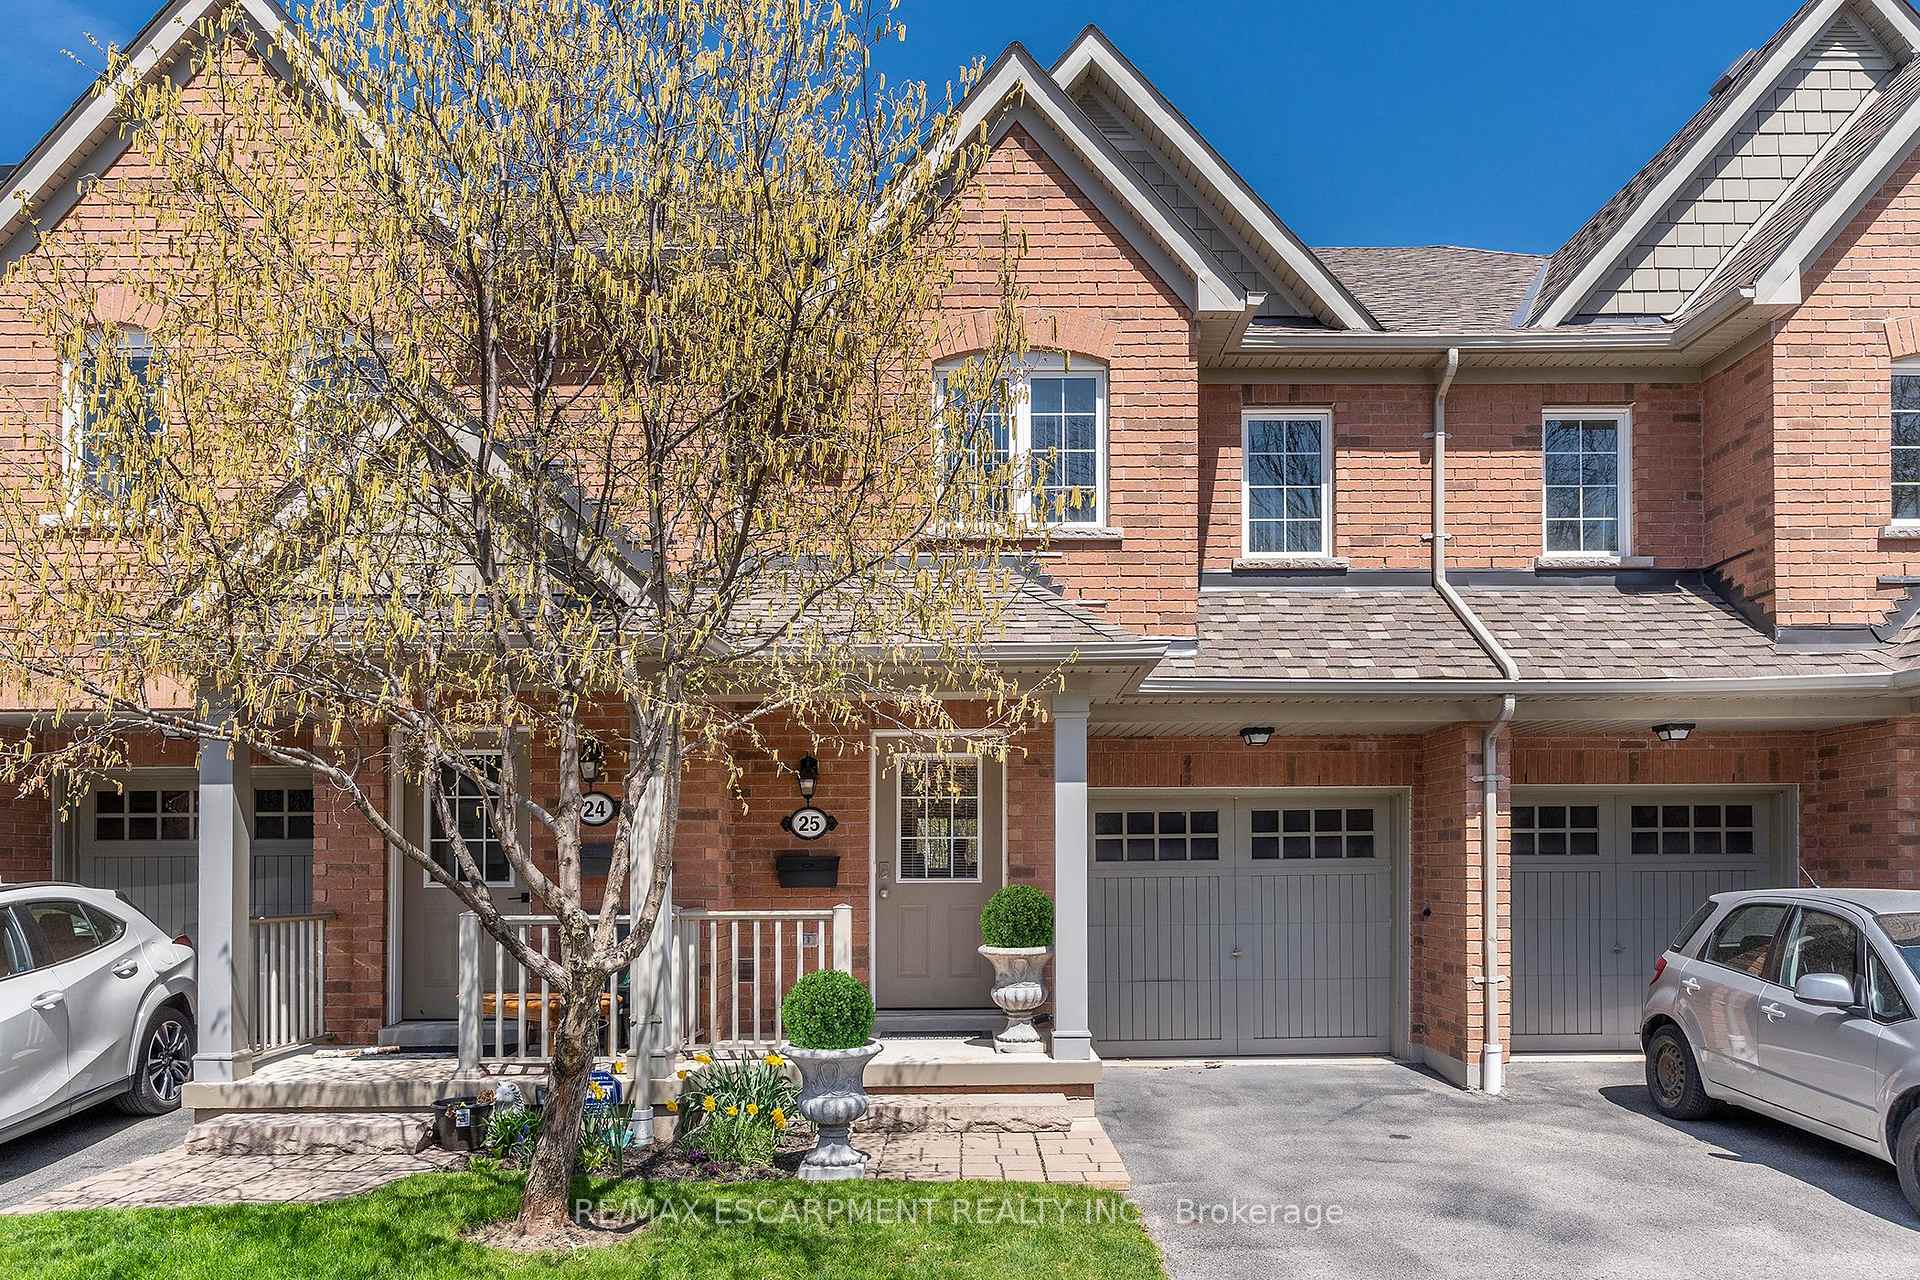
OAKVILLE CONDO TOWNHOUSE
- Bronte West
- 3 Bed
- 4 Bath
- LB SqFt
- 17 Days on Market
Welcome to the prestigious sought after Lakeshore Woods! You will be wowed by this exceptionally well-cared for executive townhouse offering excellent curb appeal, tranquility & privacy! The main floor offers hardwood floors and open concept living ideal for entertaining family & friends. The dining rooms offers access to the balcony overlooking the back yard for added entertaining space. The Kitchen is a chef's dream with modern/classic subway tile backsplash, spacious island with additional seating, granite counters with plenty of prep space, ample cabinets for all your storage needs & stainless steel appliance. Upstairs is the spacious master bedroom with his & her walk-in closet and four-piece ensuite is the perfect retreat. This floor also offers two additional generous sized bedrooms with and a four-piece main bathroom. Looking for more space for the family the professionally finished WALK-OUT lower level is ideal. Large family room with fireplace is great for game & movie nights in with sliding door walk-out to patio. This level also offers the convenience of a four-piece bathroom, laundry room and storage space. You will become one with nature in your amazing FULLY FENCED backyard with fantastic views of nature and Creek Path Woods. This lovely home OFFERS IT ALL and is close to parks, trails, highway, GO Train, shopping, restaurants , Bronte Harbour and the lake. MUST SEE!!!!
FOR SALE: $927,000
MLS® ID W13086676
Interior Details
Cooling: Central Air
Total Rooms: 13
Kitchens: 1
Laundry: In Basemen
Exposure: SOUTH WEST
Patio Terrace: Open
Building Details
Year Built: 16-30
Basement Type: Walk-Out, Finished
Fuel: Gas
Garage Type: Attached
Heating: Forced Air
Construction: Brick
Pet Friendly: Yes-with Restrictions
Parking Details
Parking Spaces: 1
Parking Designation: Private
Fee Details
Maintenance Fees: $428.44
Taxes: $4,323.49
Common Element Included: n
Land Details
Cross Streets: REBECCA ST/GREAT LAKES BLVD
Property Features
Lake/Pond
Marina
Park
Place Of Worship
Public Transit
School
Rooms
Living Room: 3.33 x 5.05 ft
Dining Room: 3.45 x 2.34 ft
Walk-Out
Walk-Out
Kitchen: 3.45 x 2.72 ft
Bathroom: 1.45 x 2.9 ft
4 Pc Bath
4 Pc Bath
Primary Bedroom: 5.03 x 3.99 ft
His and Hers Closets, 4 Pc Ensuite
His and Hers Closets, 4 Pc Ensuite
Bedroom 2: 5.72 x 2.97 ft
Bedroom 3: 4.47 x 2.87 ft
Family Room: 3.15 x 4.88 ft
Walk-Out
Walk-Out
Laundry: 2.57 x 2.06 ft
Utility Room: 1.73 x 3 ft
Map
Listed by: RE/MAX ESCARPMENT REALTY INC.
Similar Listings For Sale
*** This website may only be used by consumers that have a bona fide interest in the purchase, sale, or lease of real estate of the type being offered via the website.
**** The data is deemed reliable but is not guaranteed accurate by TRREB.



