
2170 Marine Drive #1506
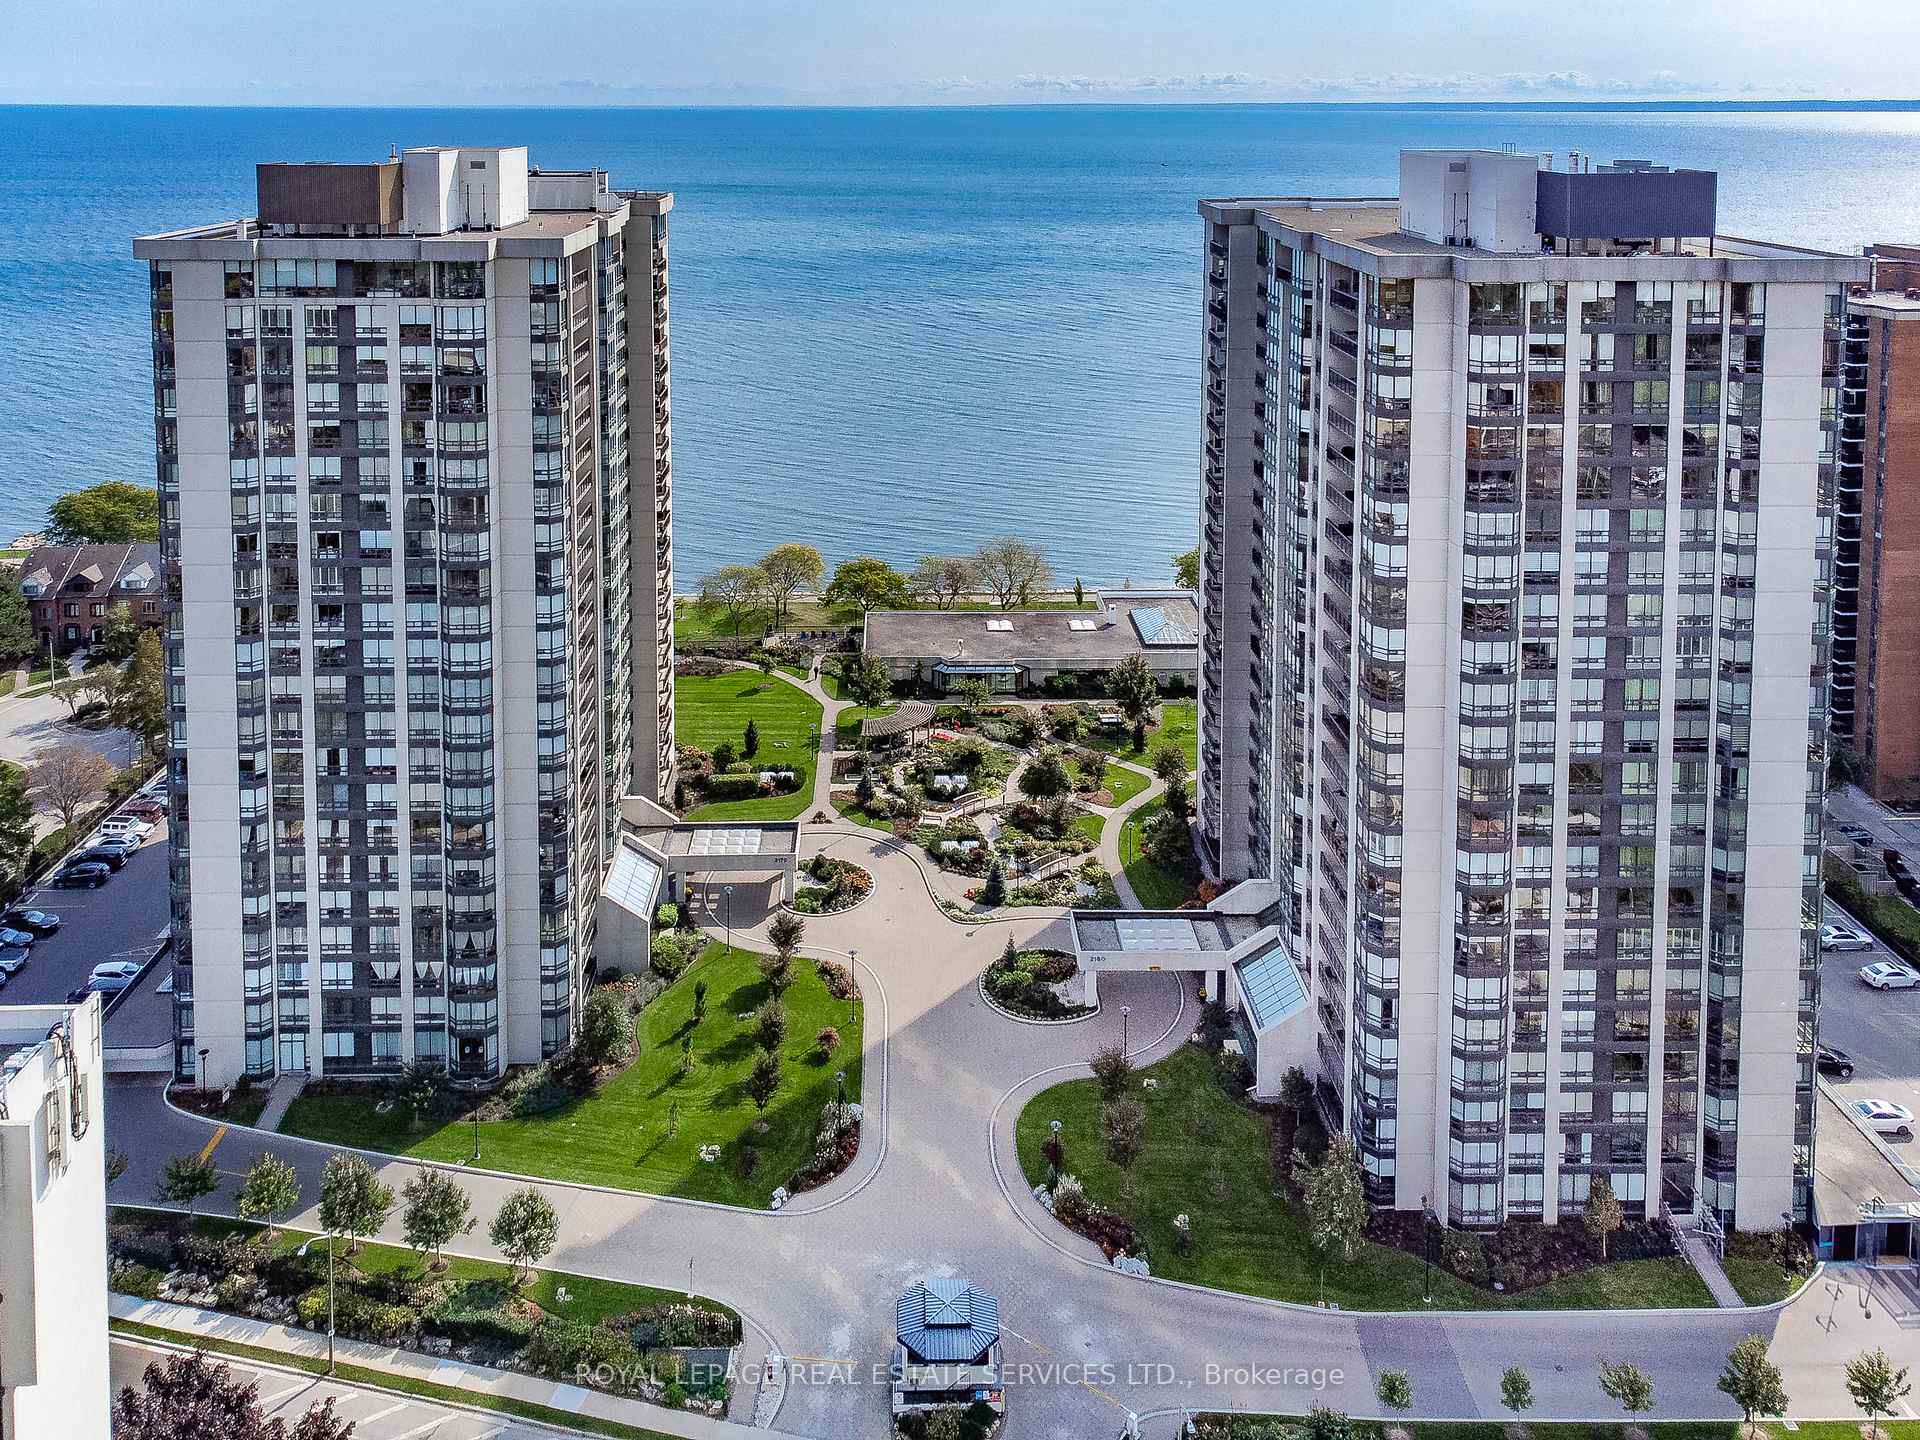
OAKVILLE CONDO APARTMENT
- Bronte West
- 2 Bed
- 2 Bath
- Builder Pl SqFt
- 13 Days on Market
- Virtual Tour
Experience elevated lakeside living in this beautifully updated luxury 2-bedroom suite, where breathtaking views of Lake Ontario & Bronte Harbour take center stage. Boasting open concept, spacious designed interiors with upscale finishes, complemented by sweeping vistas of the water & beautiful gardens from every window. The showpiece of the home is the stunning chef-inspired kitchen, designed to impress with sleek quartz countertops, stylish backsplash, pot lights, abundant cabinetry with pull-out drawers & pantry & generous peninsula with breakfast bar. Equipped with stainless steel appliances, including an induction stove with air fryer capability. The open-concept living & dining areas feature rich hardwood floors, pot lights & floor-to-ceiling windows that flood the space with natural light. A custom feature wall highlights an elegant electric fireplace with a sleek surround, flanked by built-in shelving and cabinetry. Multiple walkouts lead to a spacious balcony-an inviting place to relax & take in the serene lake & garden views. The primary bedroom offers a private retreat with balcony access, ample closet space, custom built-ins and organizers & spa-like 3-piece ensuite. Additional highlights include a second bedroom, 4-piece bathroom & laundry/storage room. Includes 1 owned underground parking space with an electric vehicle charger & exclusive use locker. Residents of the prestigious Ennisclare II on the Lake enjoy 24-hour security, social events, indoor pool, exercise rooms, clubhouse overlooking the lake, party rooms, billiards, golf range, workshop, art room, tennis court, outdoor seating areas, visitor parking & much more! (Dogs are not permitted & the complex is smoke-free.) Ideally located in the heart of Bronte Village, just steps to the waterfront, trails, shops, cafés & restaurants-this is carefree, luxurious lakeside living in an adult lifestyle community at its finest. VIEW THE 3D IGUIDE HOME TOUR FOR MORE PHOTOS, FLOOR PLAN, VIDEO & BROCHURE
FOR SALE: $1,399,000
MLS® ID W13102454
Interior Details
Cooling: Central Air
Total Rooms: 9
Kitchens: 1
Laundry: In-Suite L
Exposure: WEST
Patio Terrace: Open
Building Details
Year Built: 31-50
Basement Type: None
Fuel: Gas
Garage Type: Underground
Heating: Fan Coil
Construction: Concrete, Other
Pet Friendly: Yes-with Restrictions
Parking Details
Parking Spaces: 0
Parking Designation: None
Fee Details
Maintenance Fees: $1,361.79
Taxes: $5,342
Central Ac Included: 1
Common Element Included: n
Heat Included: 1
Land Details
Cross Streets: Third Line to Marine Drive
Property Features
Fenced Yard
Lake/Pond
Marina
Rec./Commun.Centre
Waterfront
Electric Car Charger
Building Amenities
Exercise Room
Indoor Pool
Party Room/Meeting Room
Tennis Court
Visitor Parking
Club House
Rooms
Living Room: 5.84 x 4.12 ft
Dining Room: 5.84 x 2.88 ft
Kitchen: 4.59 x 3.35 ft
Primary Bedroom: 5.63 x 3.33 ft
Bathroom: 2.72 x 1.5 ft
4 Pc Bath
4 Pc Bath
Bedroom 2: 4.67 x 2.83 ft
Laundry: 2.36 x 1.45 ft
Foyer: 4.28 x 2.42 ft
Map
Listed by: ROYAL LEPAGE REAL ESTATE SERVICES LTD.
Similar Listings For Sale
*** This website may only be used by consumers that have a bona fide interest in the purchase, sale, or lease of real estate of the type being offered via the website.
**** The data is deemed reliable but is not guaranteed accurate by TRREB.



