
2511 Lakeshore Road W #719
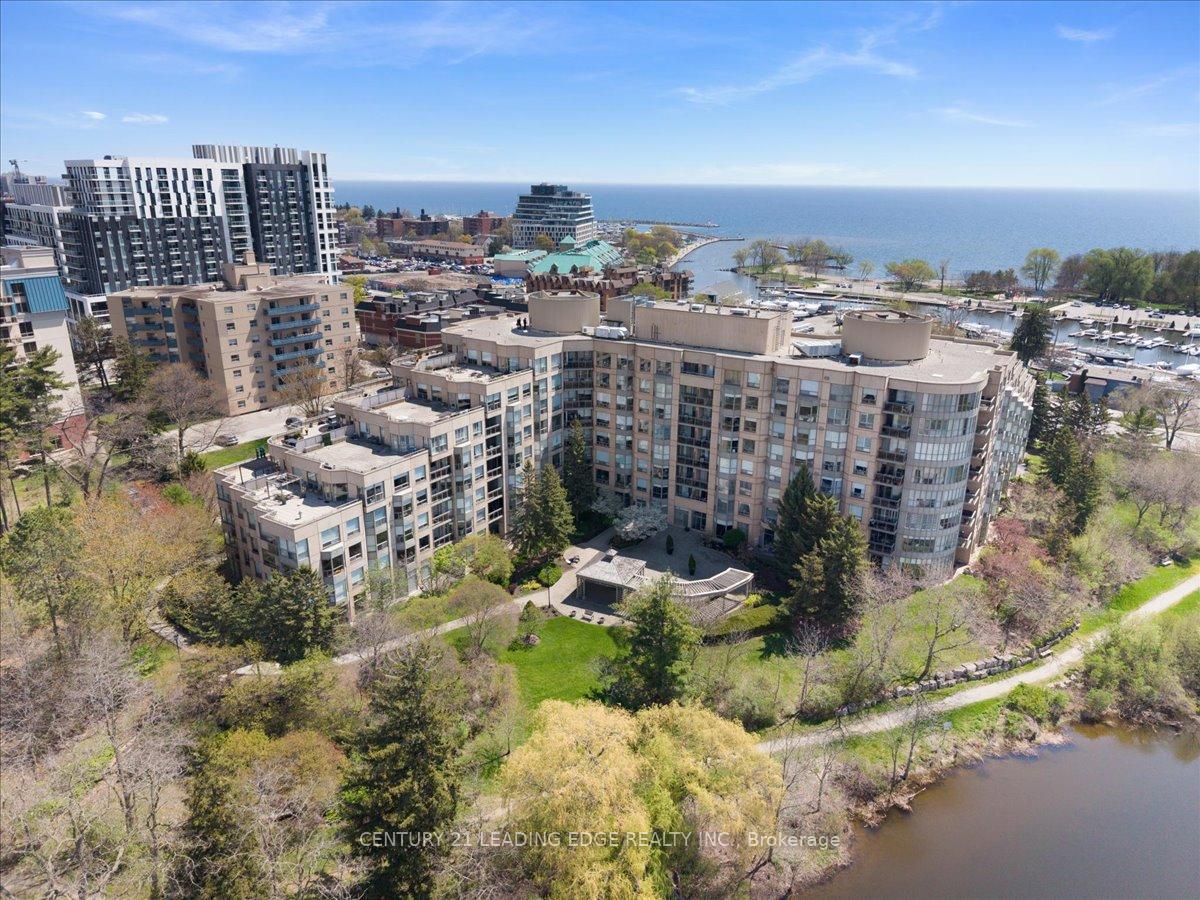
OAKVILLE CONDO APARTMENT
- Bronte West
- 2 Bed
- 2 Bath
- PER PLANS SqFt
- 3 Days on Market
- Virtual Tour
Welcome to Bronte Harbour! this Elegant waterfront condo living in the heart of Bronte will look stunning! Priced to sell! set within the highly desirable Bronte Harbour Club community. Perfectly positioned with breathtaking, unobstructed views overlooking Bronte Creek and the surrounding natural landscape, this suite offers a peaceful retreat with scenic year-round views from a private balcony. Bright and inviting throughout, the residence features a spacious layout with two bedrooms and two full bathrooms, enhanced by large windows, soaring ceilings. The kitchen showcases cabinetry and a functional breakfast bar, while the open-concept living and dining area is ideal for both relaxing and entertaining. With a few upgrades and tasteful decor, this unit can be perfect. The primary suite includes balcony access, a walk-in closet, and a private ensuite bath. Residents enjoy exceptional building amenities including concierge service, an indoor pool, sauna, fitness facilities, party and games rooms, guest accommodations, and an expansive outdoor terrace. Located just steps to the waterfront, marina, parks, shops, cafés, restaurants, and convenient transit access, this is an outstanding opportunity to enjoy a vibrant lakeside lifestyle. Utilities Included in maintenance fees!
FOR SALE: $699,000
MLS® ID W13109632
Interior Details
Cooling: Central Air
Total Rooms: 5
Kitchens: 1
Laundry: In-Suite L
Exposure: NORTH WEST
Patio Terrace: Open
Building Details
Year Built: 31-50
Basement Type: None
Fuel: Gas
Garage Type: Underground
Heating: Forced Air
Construction: Concrete, Stucco (Plaster)
Pet Friendly: No
Parking Details
Parking Spaces: 0
Parking Designation: Underground
Fee Details
Maintenance Fees: $1,027.35
Taxes: $3,856
Common Element Included: n
Land Details
Cross Streets: Lakeshore Rd W & Bronte Rd
Property Features
Hospital
Marina
Rec./Commun.Centre
School
Wooded/Treed
River/Stream
Building Amenities
Communal Waterfront Area
Concierge
Exercise Room
Guest Suites
Party Room/Meeting Room
Sauna
Rooms
Living Room: 7.34 x 3.17 ft
Combined w/Dining, Hardwood Floor
Combined w/Dining, Hardwood Floor
Kitchen: 2.79 x 2.26 ft
Breakfast Bar, Open Concept, Quartz Counter
Breakfast Bar, Open Concept, Quartz Counter
Primary Bedroom: 5.05 x 3.17 ft
Balcony, Walk-In Closet(s), 4 Pc Ensuite
Balcony, Walk-In Closet(s), 4 Pc Ensuite
Bedroom 2: 4.47 x 3.12 ft
Laundry: 2.39 x 1.24 ft
Map
Listed by: CENTURY 21 LEADING EDGE REALTY INC.
Similar Listings For Sale
*** This website may only be used by consumers that have a bona fide interest in the purchase, sale, or lease of real estate of the type being offered via the website.
**** The data is deemed reliable but is not guaranteed accurate by TRREB.



