
233 Duskywing Way #33
OAKVILLE CONDO TOWNHOUSE
- Bronte West
- 3 Bed
- 4 Bath
- MPAC SqFt
- 5 Days on Market
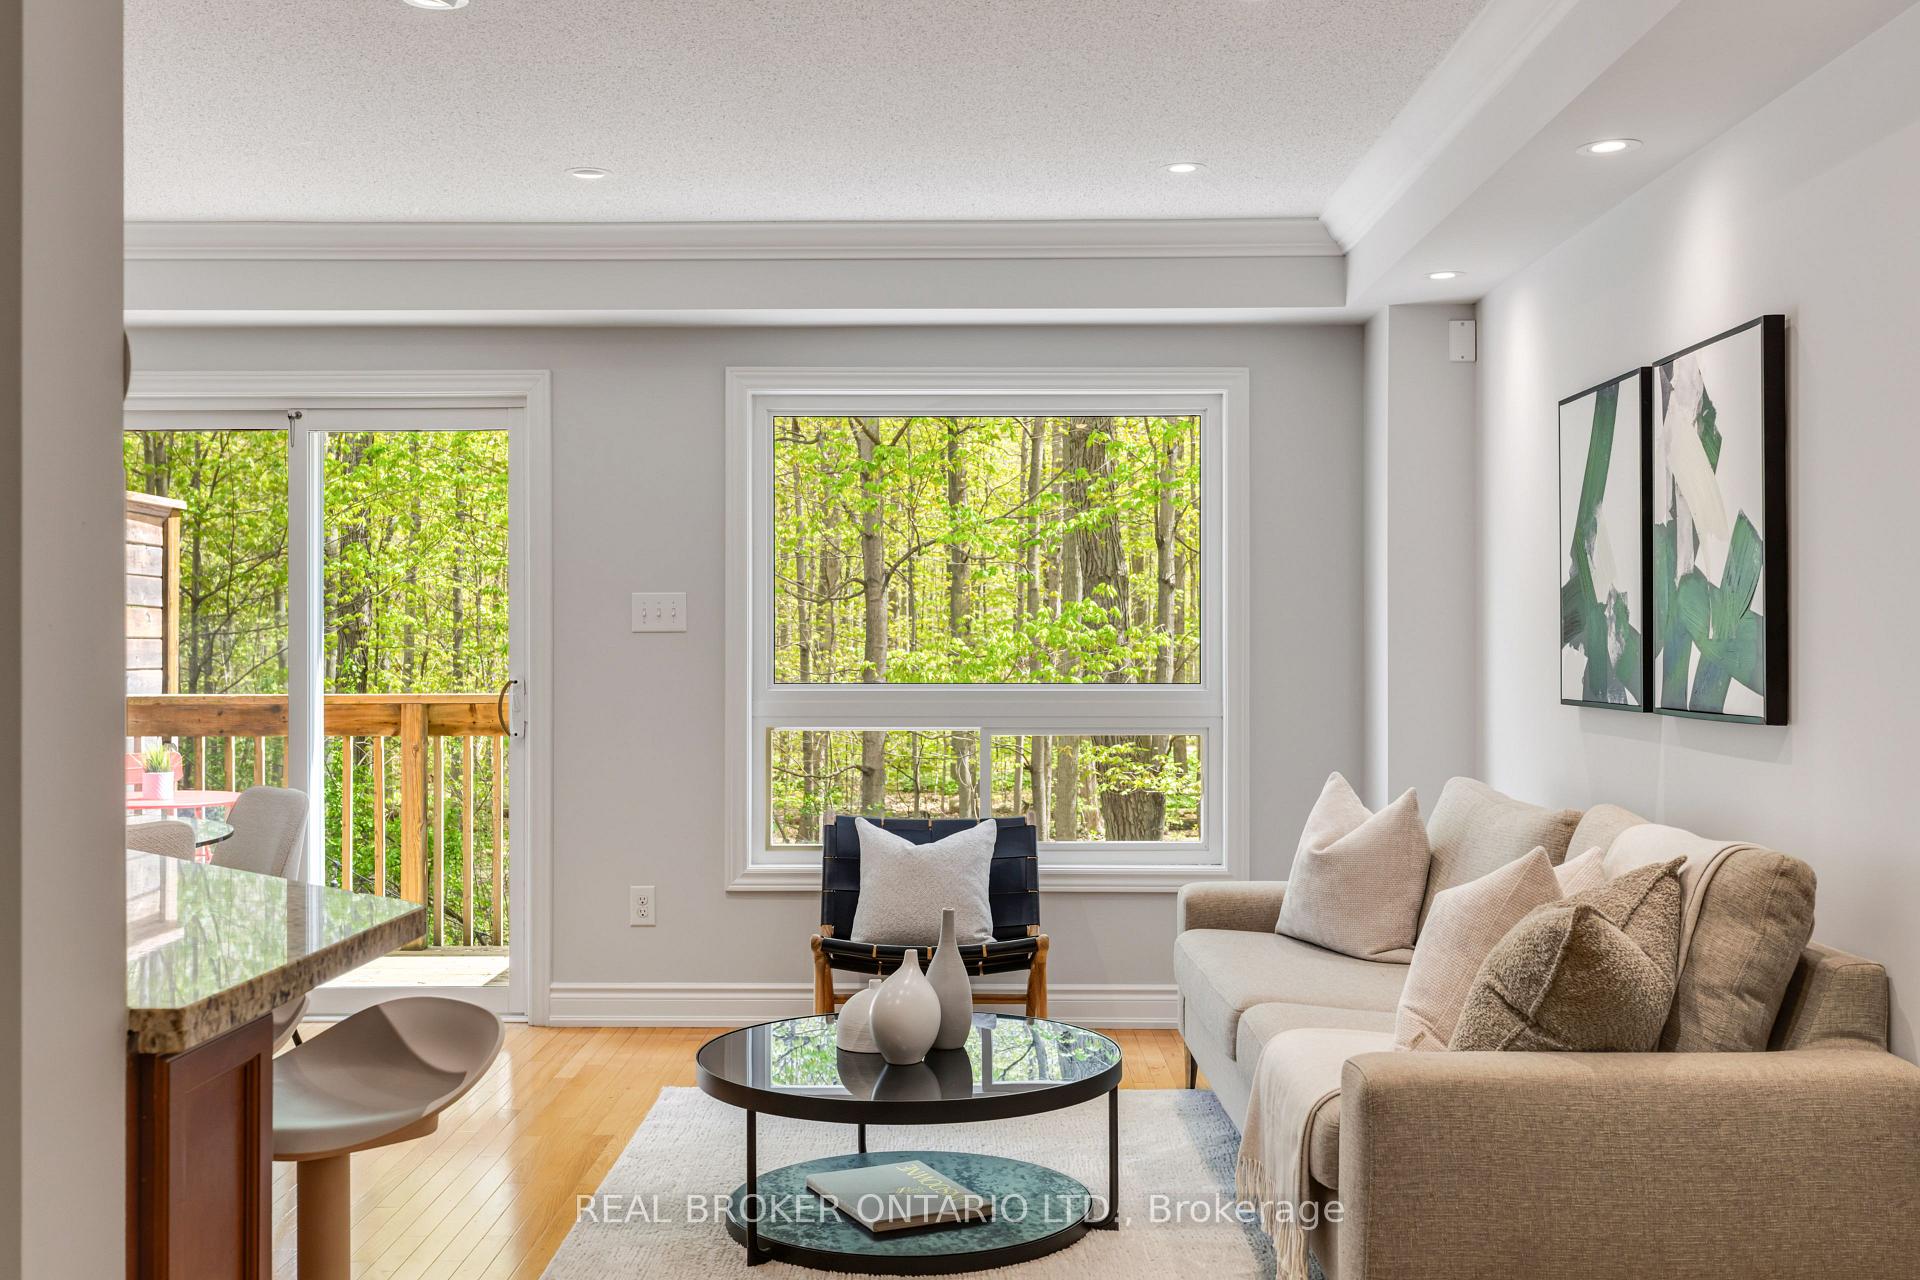
Rare offering in the highly desirable Lakeshore Woods community in Bronte West. This beautifully maintained 3-bedroom, 4-bathroom townhouse is tucked away at the back of the complex, within mature woods with walking and biking trails, offering a truly peaceful and private setting. Enjoy serene views, minimal traffic, and the rare experience of nature at your doorstep, less than 2 KM from lake beaches. Thoughtfully designed for both comfort and lifestyle, this home features a bright, open-concept layout with 9' ceilings, hardwood floors on the main and second levels, upgraded bathrooms (second floor) and elegant finishes throughout. The kitchen includes granite countertops, upgraded stainless steel appliances, a gas stove, and a functional eat-in area with a breakfast bar. A balcony off the dining area provides the perfect spot to relax and take in the beautiful natural surroundings. The walkout basement extends your living space and leads to a private, fenced backyard, ideal for entertaining or enjoying quiet moments outdoors; the perfect spot for BBQ and connected to a direct gas line. The home is professionally painted, impeccably maintained, and completely move-in ready. Located on a quiet, well maintained street, surrounded by established homes just steps to trails, parks, top-rated schools, shopping, the lake, Oakville bus, GO Transit, and easy access to the QEW. A rare combination of privacy, nature, and convenience in one of Oakville's most sought-after communities.
FOR SALE: $988,888
MLS® ID W13122138
Interior Details
Cooling: Central Air
Total Rooms: 6
Kitchens: 1
Laundry: None
Exposure: SOUTH
Patio Terrace: Open
Building Details
Basement Type: Finished with Walk-Out, Full
Fuel: Gas
Garage Type: Built-In
Heating: Forced Air
Construction: Brick
Pet Friendly: Yes-with Restrictions
Parking Details
Parking Spaces: 1
Parking Designation: Private
Fee Details
Maintenance Fees: $428.44
Taxes: $4,306.7
Central Ac Included: 1
Common Element Included: n
Heat Included: 1
Land Details
Cross Streets: Great Lakes Blvd / Creek Path
Property Features
Cul de Sac/Dead End
Lake/Pond
Rooms
Living Room: 5.08 x 5.59 ft
Hardwood Floor, Combined w/Dining, Window
Hardwood Floor, Combined w/Dining, Window
Dining Room: 5.03 x 3.25 ft
Hardwood Floor, Combined w/Living, W/O To Deck
Hardwood Floor, Combined w/Living, W/O To Deck
Kitchen: 3.56 x 2.87 ft
Ceramic Floor, Granite Counters, Stainless Steel Appl
Ceramic Floor, Granite Counters, Stainless Steel Appl
Primary Bedroom: 3.42 x 4.87 ft
Hardwood Floor, W/W Closet, 3 Pc Ensuite
Hardwood Floor, W/W Closet, 3 Pc Ensuite
Bedroom 2: 3.01 x 3.81 ft
Hardwood Floor, Closet, Window
Hardwood Floor, Closet, Window
Bedroom 3: 3.81 x 2.92 ft
Hardwood Floor, Closet, Window
Hardwood Floor, Closet, Window
Map
Listed by: REAL BROKER ONTARIO LTD.
Similar Listings For Sale
*** This website may only be used by consumers that have a bona fide interest in the purchase, sale, or lease of real estate of the type being offered via the website.
**** The data is deemed reliable but is not guaranteed accurate by TRREB.



