
11 Bronte Road #427
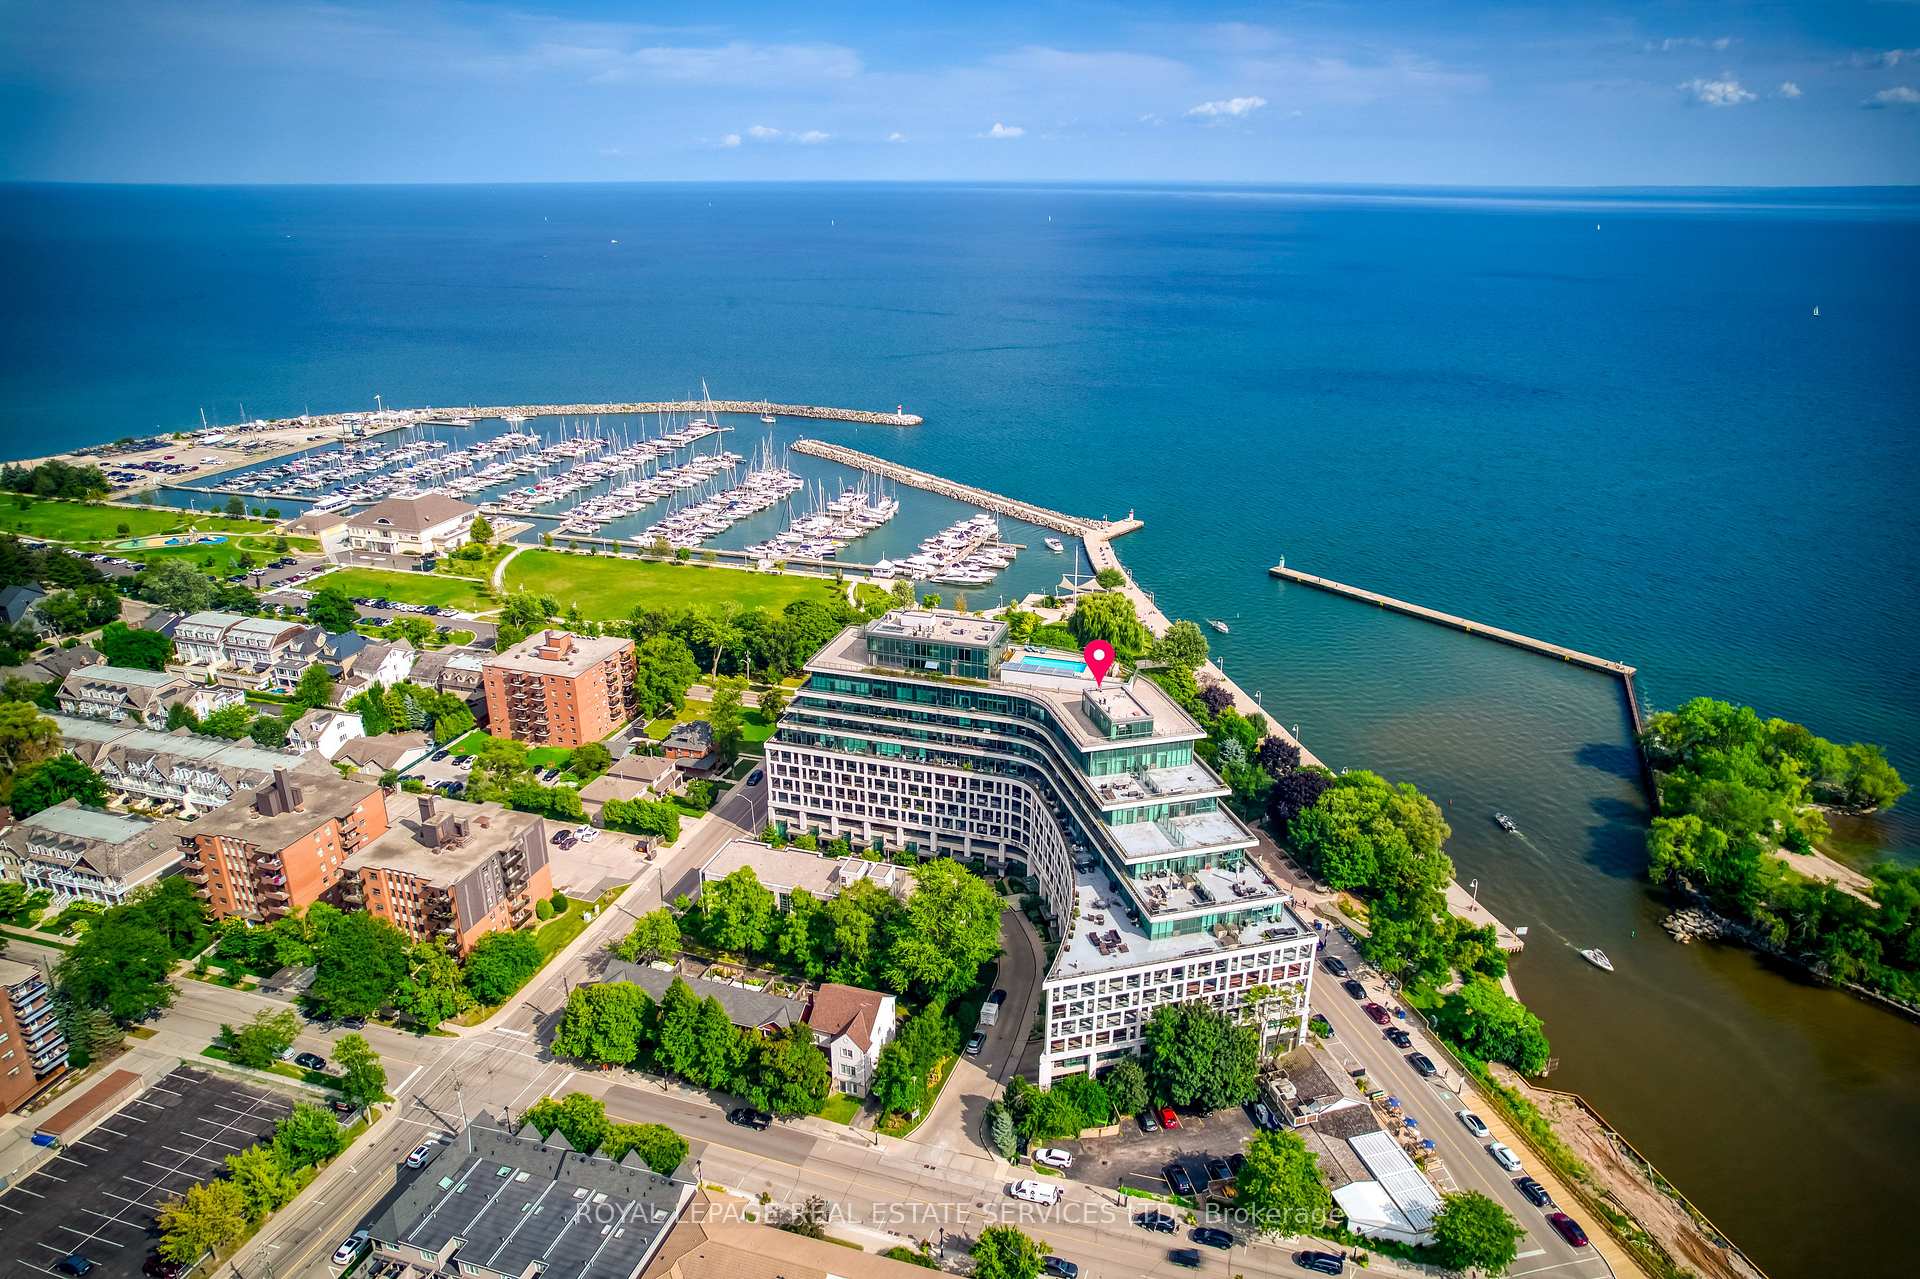
OAKVILLE CONDO APARTMENT
- Bronte West
- 2 Bed
- 2 Bath
- 782 sqft + SqFt
- 11 Days on Market
- Virtual Tour
Welcome to The Shores, one of Oakville's most sought-after luxury condos, designed by Brian Gluckstein and ideally located in the heart of Bronte, just steps from the marina, waterfront trails, parks, shops, and top restaurants. This stunning building offers an unmatched lifestyle with premium amenities including a 24-hour concierge, theatre, billiards room, wine snug, dog spa, underground car wash, party rooms, library, yoga studio, saunas, and a rooftop oasis with pool, cabanas, hot tub, fireplace lounge, and BBQs overlooking the lake. This spacious 2-bedroom, 2-bathroom suite features hardwood flooring throughout (2024), a primary bedroom with a closet and private ensuite with a walk-in shower, and a second bedroom ideal for guests, family, or a home office, along with custom kitchen cabinetry and a rare 28-ft-wide balcony (approx. 243 sq ft), perfect for seamless indoor-outdoor living.
FOR SALE: $798,000
MLS® ID W13127476
Interior Details
Cooling: Central Air
Total Rooms: 5
Kitchens: 1
Laundry: In-Suite L
Exposure: NORTH EAST
Patio Terrace: Open
Building Details
Year Built: 6-10
Basement Type: None
Fuel: Gas
Garage Type: Underground
Heating: Forced Air
Construction: Concrete, Stucco (Plaster)
Pet Friendly: Yes-with Restrictions
Parking Details
Parking Spaces: 1
Parking Designation: Underground
Fee Details
Maintenance Fees: $790
Taxes: $4,340
Central Ac Included: 1
Common Element Included: n
Heat Included: 1
Land Details
Cross Streets: Lakeshore / Bronte Rd
Building Amenities
Car Wash
Guest Suites
Gym
Media Room
Outdoor Pool
Rooftop Deck/Garden
Rooms
Living Room: 3.23 x 5 ft
W/O To Balcony, Hardwood Floor
W/O To Balcony, Hardwood Floor
Dining Room: 3.23 x 5 ft
W/O To Balcony, Hardwood Floor
W/O To Balcony, Hardwood Floor
Kitchen: 2.13 x 3.96 ft
Backsplash, Granite Counters, Laminate
Backsplash, Granite Counters, Laminate
Primary Bedroom: 3.05 x 4.27 ft
4 Pc Ensuite, Closet, Laminate
4 Pc Ensuite, Closet, Laminate
Bedroom 2: 3.05 x 2.87 ft
Closet, Hardwood Floor
Closet, Hardwood Floor
Map
Listed by: ROYAL LEPAGE REAL ESTATE SERVICES LTD.
Similar Listings For Sale
*** This website may only be used by consumers that have a bona fide interest in the purchase, sale, or lease of real estate of the type being offered via the website.
**** The data is deemed reliable but is not guaranteed accurate by TRREB.



