
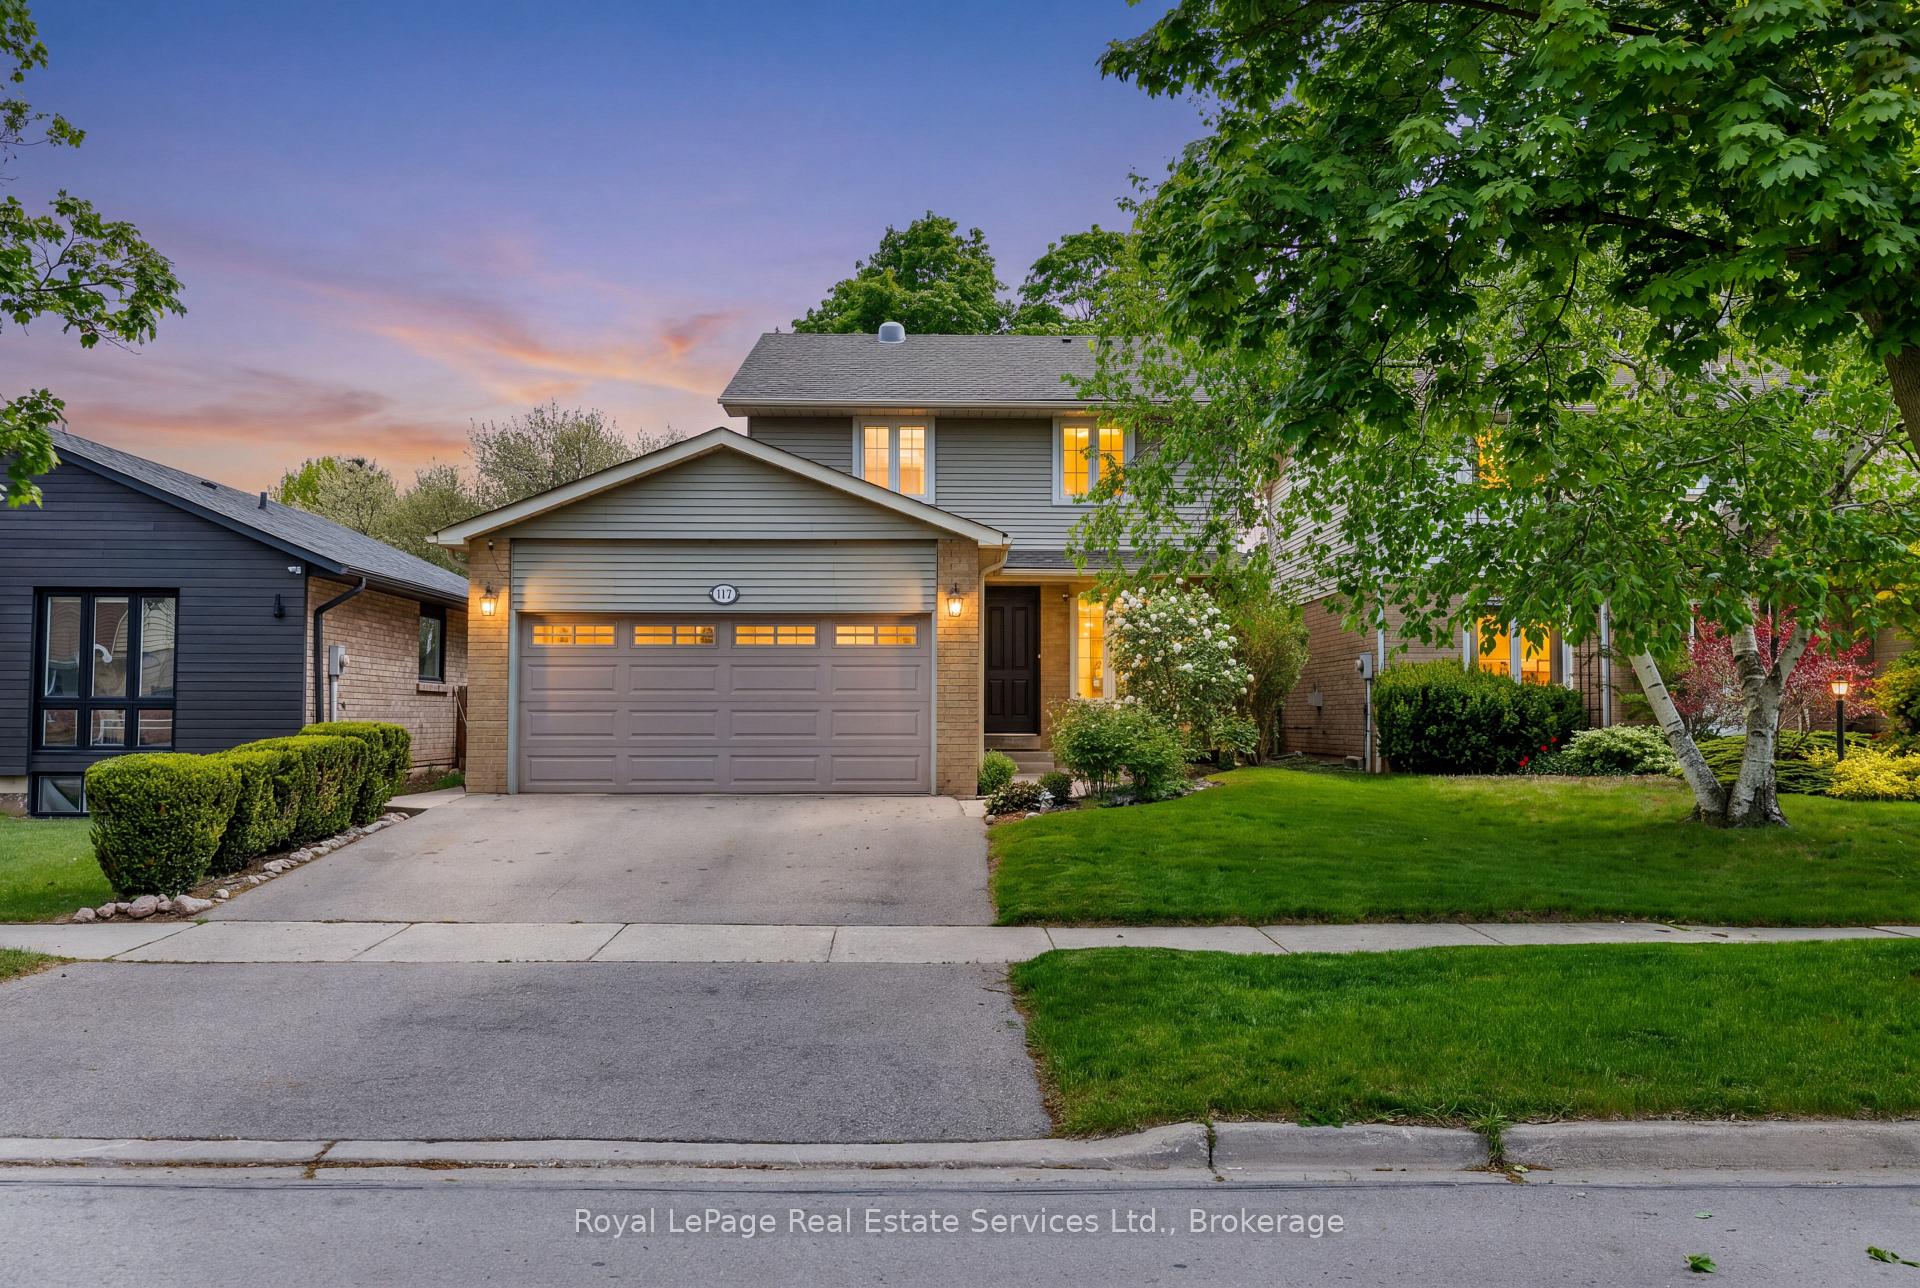
117 Chalmers Street
OAKVILLE DETACHED
- Bronte West
- 5 Bed
- 3 Bath
- 2 Days on Market
Nestled in vibrant Bronte on a tree-lined street surrounded by walking trails is 117 Chalmers Street. Featuring 4+1 spacious bedrooms, a double car garage, finished lower level and upgrades throughout! The main and second floor have been thoughtfully renovated with new hardwood flooring, a new staircase, new sun tunnel, and fresh paint throughout, creating a bright and cohesive feel from top to bottom. The spacious layout offers excellent flow for everyday family living, with an eat-in kitchen, and open concept living & dining. 4 Spacious bedrooms, large windows, plus a renovated bathroom (2021) complete the upstairs. The finished lower level features a bonus 5th bedroom with soundproofed wall, den/exercise area, laundry facilities, and an updated 3 piece bathroom (2025). The beautiful gardens offer a serene backdrop to unwind. Fully fenced, landscaped, and spacious deck for outdoor entertaining will have you enjoying the space all summer long! Living in Bronte means enjoying an exceptional lifestyle. Walk to the waterfront, explore nearby trails and parks, spend weekends at Bronte Harbour, or enjoy the many local cafés, boutiques, and restaurants that give the area its unique character. Excellent schools, easy highway access, GO Transit, and proximity to downtown Oakville further enhance the appeal of this exceptional location. Welcome Home.
FOR SALE: $1,325,000
MLS® ID W13168514
Interior Details
Cooling: Central Air
Total Rooms: 9
Kitchens: 1
Building Details
Year Built: 31-50
Basement Type: Full, Finished
Fuel: Gas
Garage Type: Attached
Heating: Forced Air
Construction: Brick, Vinyl Siding
Parking Details
Parking Spaces: 2
Parking Designation: Private Double
Fee Details
Taxes: $5,284
Common Element Included: n
Land Details
Cross Streets: Lakeshore Rd W / Chalmers Street
Property Features
Fenced Yard
Marina
Park
Rooms
Dining Room: 6.43 x 3.56 ft
Bedroom 5: 6.6 x 3.53 ft
Bedroom 2: 3.35 x 2.92 ft
Bedroom 3: 3.44 x 2.89 ft
Living Room: 6.43 x 3.56 ft
Den: 2.93 x 2.7 ft
Bedroom 4: 3.01 x 2.86 ft
Primary Bedroom: 3.96 x 3.44 ft
Kitchen: 5.09 x 2.56 ft
Map
Listed by: Royal LePage Real Estate Services Ltd., Brokerage
Similar Listings For Sale
*** This website may only be used by consumers that have a bona fide interest in the purchase, sale, or lease of real estate of the type being offered via the website.
**** The data is deemed reliable but is not guaranteed accurate by TRREB.



