
2511 Lakeshore Road W #405
OAKVILLE CONDO APARTMENT
- Bronte West
- 2 Bed
- 2 Bath
- 1325 SqFt
- 3 Days on Market
- Virtual Tour
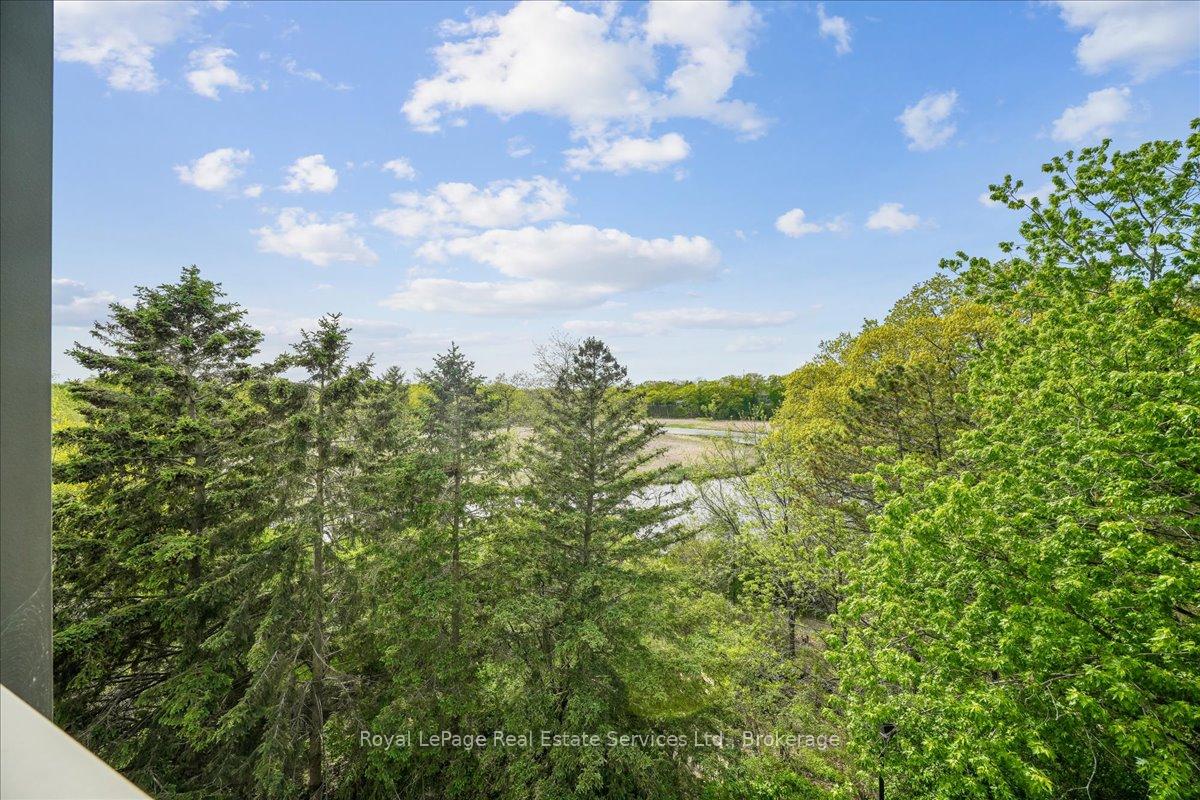
Welcome to this bright and spacious 1,325 sq. ft. corner unit in the highly sought-after Bronte Harbour Club. Perched overlooking Bronte Creek and the lush surrounding ravine, this home offers stunning, unobstructed views to the west and north. Featuring 9-foot ceilings, expansive windows, and beautiful hardwood floors throughout, the unit feels open and airy. The updated white kitchen is complemented by a generous living and dining area, two well-sized bedrooms, and two bathrooms. You'll also enjoy ample storage space throughout. Building amenities are exceptional and include 24-hour security, an indoor pool, gym, party room, library, workshop, and guest suite. Additional conveniences include underground parking and a large storage locker. This is a fabulous lifestyle location, with everything just steps away: Lake Ontario, Bronte's inner and outer harbours, scenic lakeside parks, and charming Bronte Village. Enjoy boutique shopping, grocery stores, cafés, restaurants, and pubs offering everything from casual bites to fine dining.
FOR SALE: $849,900
MLS® ID W13170894
Interior Details
Cooling: Central Air
Total Rooms: 6
Kitchens: 1
Laundry: In-Suite L
Exposure: NORTH WEST
Patio Terrace: Open
Building Details
Year Built: 31-50
Basement Type: None
Fuel: Other
Garage Type: Underground
Heating: Water
Construction: Concrete
Pet Friendly: No
Parking Details
Parking Spaces: 0
Parking Designation: Underground
Fee Details
Maintenance Fees: $1,357.06
Taxes: $5,492
Common Element Included: n
Land Details
Cross Streets: Lakeshore Rd W and Bronte Rd
Property Features
Greenbelt/Conservation
Lake/Pond
Marina
Place Of Worship
Public Transit
River/Stream
Building Amenities
Communal Waterfront Area
Concierge
Exercise Room
Game Room
Indoor Pool
Party Room/Meeting Room
Rooms
Primary Bedroom: 3.88 x 4.7 ft
Breakfast: 2.54 x 1.63 ft
Bedroom 2: 3.71 x 3.12 ft
Dining Room: 4.63 x 2.93 ft
Kitchen: 2.58 x 3.17 ft
Living Room: 4.87 x 6.02 ft
Map
Listed by: Royal LePage Real Estate Services Ltd., Brokerage
Similar Listings For Sale
*** This website may only be used by consumers that have a bona fide interest in the purchase, sale, or lease of real estate of the type being offered via the website.
**** The data is deemed reliable but is not guaranteed accurate by TRREB.



