
480 Valley Drive
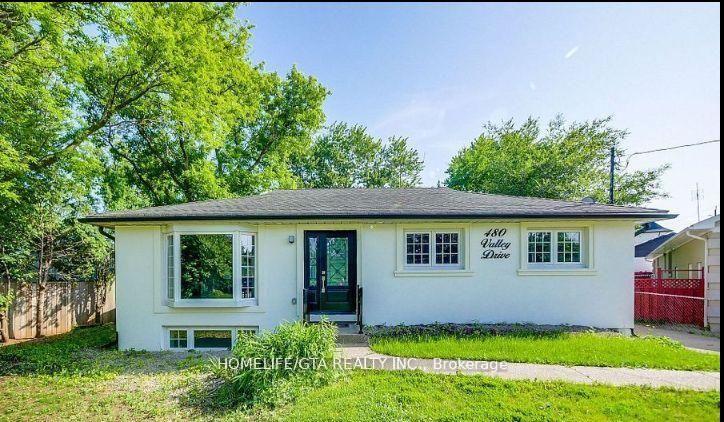
OAKVILLE DETACHED
- Bronte West
- 5 Bed
- 3 Bath
- 2 Days on Market
A rare chance to own a fully upgraded bungalow on a premium oversized lot in one of Wes tOakville's most desirable pockets. Set on a wide 95 x 110 ft irregular lot, this home stands out for its space, privacy, and future potential. Whether you're looking for a comfortable family home, an investment opportunity, or a property with long-term upside, this one checks all the boxes. Inside, the home has been thoughtfully updated with a clean, modern feel. The main level offers a bright and open layout with 3 well-sized bedrooms and a welcoming living space filled with natural light. The kitchen is both stylish and functional, featuring quartz counters, stainless steel appliances, and a large island that makes it the natural gathering spot of the home. Walkout to a private backyard that's perfect for relaxing or entertaining. The lower level adds even more flexibility with its own separate entrance, 2 additional bedrooms, and a large open area. Ideal for extended family, rental income, or a private workspace. Newer upgrades(2022)High Renovation over 200K include exterior stucco, furnace, A/C, and major electrical updates, giving peace of mind to the next owner. Located in a quiet, family-friendly area close to top schools, parks, shopping, and easy highway access. A property like this doesn't come up often, move in and invest.
FOR SALE: $1,099,000
MLS® ID W13222598
Interior Details
Cooling: Central Air
Total Rooms: 9
Kitchens: 1
Building Details
Basement Type: Finished
Fuel: Gas
Garage Type: None
Heating: Forced Air
Construction: Stucco (Plaster)
Parking Details
Parking Spaces: 4
Parking Designation: Private
Fee Details
Taxes: $6,409.97
Common Element Included: n
Land Details
Cross Streets: Bridge Road/Third Line
Rooms
Dining Room: 5.49 x 4.2 ft
Hardwood Floor, Pot Lights, Combined w/Living
Hardwood Floor, Pot Lights, Combined w/Living
Living Room: 5.49 x 4.2 ft
Hardwood Floor, Pot Lights, Bay Window
Hardwood Floor, Pot Lights, Bay Window
Bedroom 4: 3.67 x 3.6 ft
Vinyl Floor, Pot Lights, Window
Vinyl Floor, Pot Lights, Window
Bedroom 5: 3.67 x 3.44 ft
Vinyl Floor, Pot Lights, Window
Vinyl Floor, Pot Lights, Window
Bedroom 2: 3.81 x 3.07 ft
Hardwood Floor, Closet, Window
Hardwood Floor, Closet, Window
Kitchen: 3.7 x 3.99 ft
Hardwood Floor, Stainless Steel Appl, Quartz Counter
Hardwood Floor, Stainless Steel Appl, Quartz Counter
Primary Bedroom: 4.81 x 4.1 ft
Hardwood Floor, 3 Pc Ensuite, Window
Hardwood Floor, 3 Pc Ensuite, Window
Bedroom 3: 3.24 x 3.24 ft
Hardwood Floor, Closet, Window
Hardwood Floor, Closet, Window
Recreation: 6.88 x 7.9 ft
Vinyl Floor, Window, Pot Lights
Vinyl Floor, Window, Pot Lights
Map
Listed by: HOMELIFE/GTA REALTY INC.
*** This website may only be used by consumers that have a bona fide interest in the purchase, sale, or lease of real estate of the type being offered via the website.
**** The data is deemed reliable but is not guaranteed accurate by TRREB.



