
240 Duskywing Way
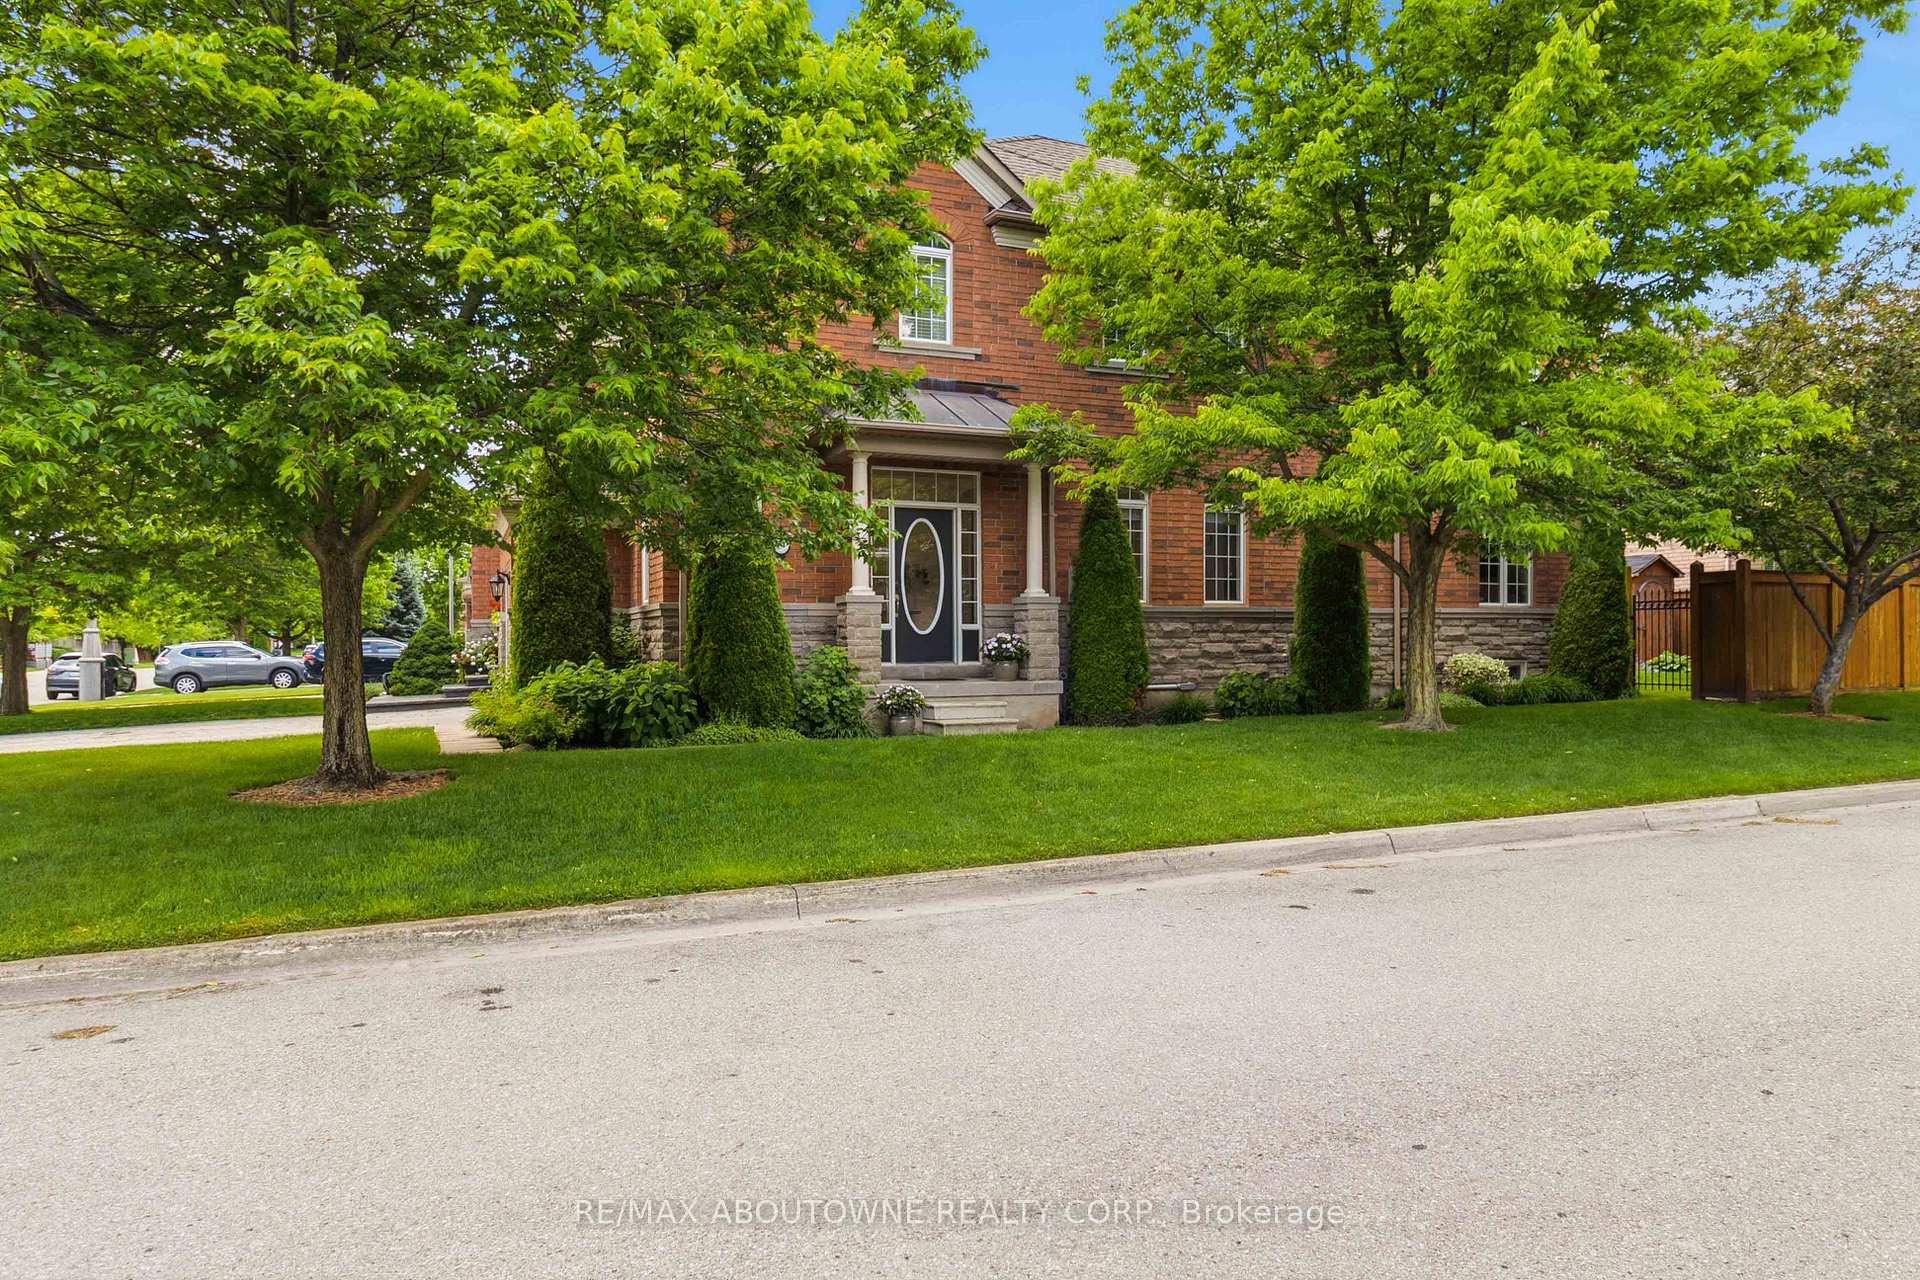
OAKVILLE ATT/ROW/TOWNHOUSE
- Bronte West
- 4 Bed
- 4 Bath
- 37 Days on Market
Set within the highly sought-after Lakeshore Woods community, this exceptional end-unit townhouse offers the rare comfort and feel of a detached home. A welcoming foyer leads into a thoughtfully designed main level featuring light-toned hardwood flooring throughout the open-concept living and dining areas. Oversized windows fill the space with natural light, creating a bright and airy ambiance. The dedicated dining area is ideal for both everyday living and entertaining, while the inviting living room is anchored by a cozy gas fireplace. The well-appointed kitchen showcases granite countertops, a built-in breakfast bar, natural wood cabinetry, and stylish tile flooring. A sunlit breakfast area seamlessly connects to the kitchen and offers a walkout to a charming private backyard-perfect for morning coffee, outdoor dining, and summer gatherings. Enjoy a lush, low-maintenance yard with a fully automated irrigation system you can control right from your phone. Upstairs, the spacious primary suite serves as a peaceful retreat, complete with a Juliet balcony, walk-in closet, and a spa-inspired ensuite featuring a soaking tub and separate walk-in shower. Two additional generously sized bedrooms offer flexibility for family, guests, or a home office, while the upstairs laundry adds a practical touch to the layout. The finished lower level extends the living space with a comfortable recreation room and an additional guest room, ideal for visitors or extended family. Combining space, functionality, and privacy, this beautifully maintained home delivers on all levels!
FOR SALE: $1,279,000
MLS® ID W13460622
Interior Details
Cooling: Central Air
Total Rooms: 9
Kitchens: 1
Building Details
Basement Type: Finished
Fuel: Gas
Garage Type: Attached
Heating: Forced Air
Construction: Brick, Concrete
Parking Details
Parking Spaces: 2
Parking Designation: Private
Fee Details
Taxes: $5,467.64
Common Element Included: n
Land Details
Cross Streets: Great Lakes Blvd/Rebecca St
Property Features
Park
School
Public Transit
Rooms
Recreation: 4.63 x 3.32 ft
3 Pc Bath, Window, Broadloom
3 Pc Bath, Window, Broadloom
Bedroom 4: 2.38 x 3.33 ft
Separate Room, Window, Broadloom
Separate Room, Window, Broadloom
Bedroom 3: 3.81 x 2.84 ft
Window, Closet, Broadloom
Window, Closet, Broadloom
Primary Bedroom: 5.5 x 3.49 ft
5 Pc Ensuite, Window, Juliette Balcony
5 Pc Ensuite, Window, Juliette Balcony
Bedroom 2: 3.63 x 2.67 ft
Window, Closet, Broadloom
Window, Closet, Broadloom
Kitchen: 5.15 x 2.62 ft
Granite Counters, Breakfast Area, W/O To Yard
Granite Counters, Breakfast Area, W/O To Yard
Dining Room: 3.9 x 3.83 ft
Overlooks Living, Window, Hardwood Floor
Overlooks Living, Window, Hardwood Floor
Laundry: 2.29 x 1.75 ft
Separate Room, Ceramic Floor, Window
Separate Room, Ceramic Floor, Window
Living Room: 6.12 x 3.26 ft
Open Concept, Window, Gas Fireplace
Open Concept, Window, Gas Fireplace
Map
Listed by: RE/MAX ABOUTOWNE REALTY CORP.
Similar Listings For Sale
*** This website may only be used by consumers that have a bona fide interest in the purchase, sale, or lease of real estate of the type being offered via the website.
**** The data is deemed reliable but is not guaranteed accurate by TRREB.



