
1319 Rebecca Street
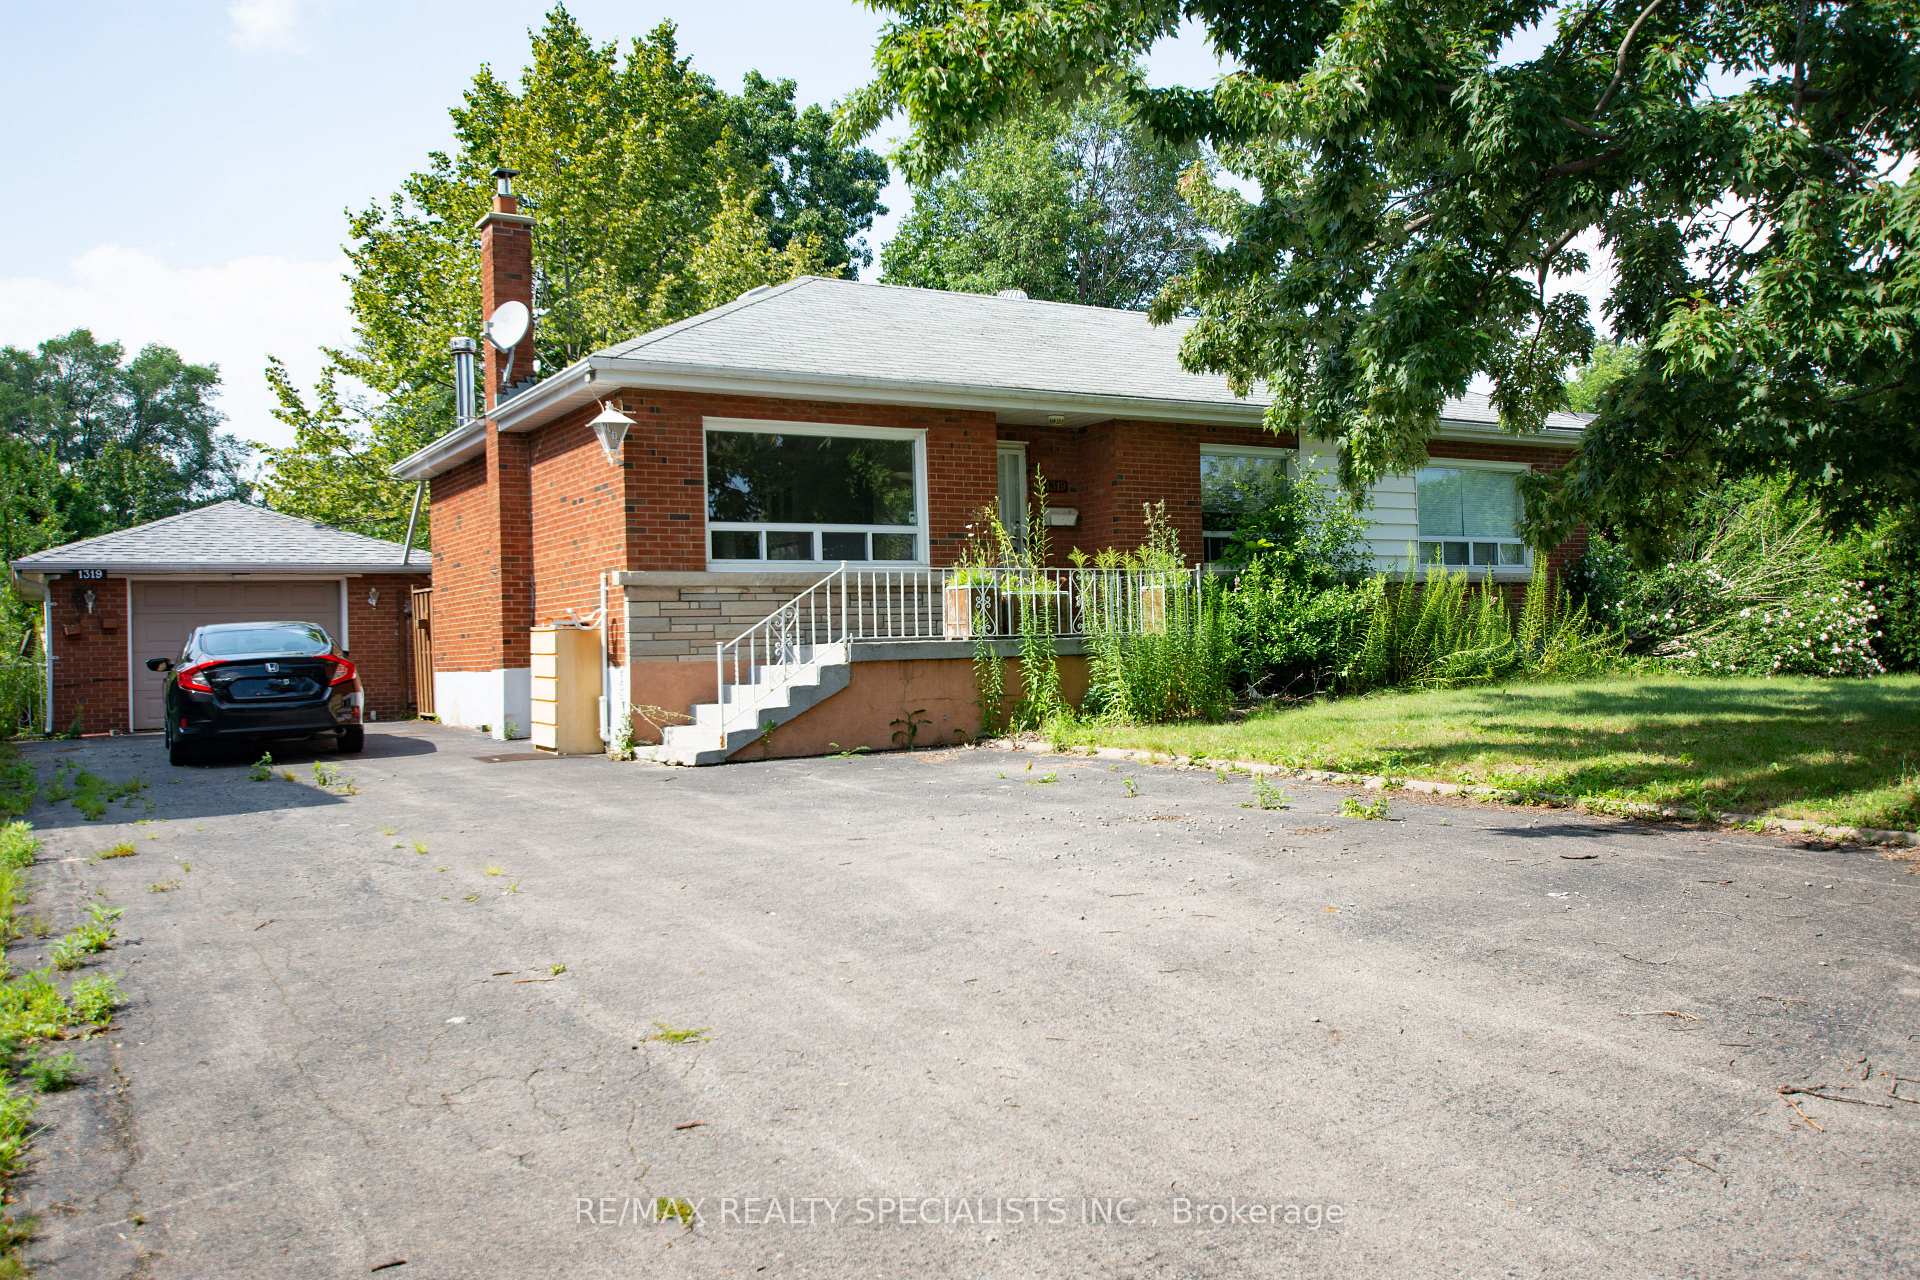
OAKVILLE DETACHED
- Bronte West
- 3 Bed
- 2 Bath
- 35 Days on Market
PRIME OPPORTUNITY TO BUILD YOUR DREAM HOME IN OAKVILLE On Premium Sized Lot 75x150ft, Perfect Blend Of Space, Location & Potential. A Short Drive Away From The Lake, Picturesque Views And Serene Walks Along The Waterfront. Welcome To Prestigious South Oakville A Highly Sought-After Area. This 3 Bedroom 2 Bathroom Bungalow Can Be Easily Rented, Renovated To Your Taste Or You Can Build Your Custom Dream Home. Approved Builders Drawings And Permits For Up To 4170 Sqft Are Available Upon Request. Luxurious Lifestyle, Exceptional Schools And A Fabulous Community Awaits You And Your Family! Complete Builders Drawings And Permits Allowing Up To 4170 Sqft Home And Survey Available Upon Request. Luxurious Lifestyle, Exceptional Schools And A Fabulous Community Awaits You And Your Family.
FOR SALE: $1,449,900
MLS® ID W13464936
Interior Details
Cooling: Central Air
Total Rooms: 12
Kitchens: 1
Building Details
Basement Type: Finished
Fuel: Oil
Garage Type: Detached
Heating: Fan Coil
Construction: Brick
Parking Details
Parking Spaces: 6
Parking Designation: Private
Fee Details
Taxes: $6,034
Common Element Included: n
Land Details
Cross Streets: Rebecca St. & Third Line
Property Features
Fenced Yard
Library
Place Of Worship
School Bus Route
Rooms
Bedroom 2: 3.6 x 3.1 ft
Hardwood Floor, Closet, Window
Hardwood Floor, Closet, Window
Recreation: 6 x 2.85 ft
Broadloom
Broadloom
Primary Bedroom: 4.2 x 3.1 ft
Hardwood Floor, Closet, Window
Hardwood Floor, Closet, Window
Bedroom 3: 3.3 x 2.85 ft
Hardwood Floor, Closet, Window
Hardwood Floor, Closet, Window
Dining Room: 3.6 x 3.65 ft
Hardwood Floor, Combined w/Living, Window
Hardwood Floor, Combined w/Living, Window
Kitchen: 4 x 2.95 ft
Tile Floor, Open Concept
Tile Floor, Open Concept
Great Room: 6.7 x 4.75 ft
Hardwood Floor, Cathedral Ceiling(s), Large Closet
Hardwood Floor, Cathedral Ceiling(s), Large Closet
Utility Room: 6 x 3.65 ft
Broadloom
Broadloom
Laundry: 3.2 x 3.4 ft
Media Room: 7.65 x 3.65 ft
Broadloom
Broadloom
Living Room: 3.6 x 3.75 ft
Hardwood Floor, Combined w/Dining, Window
Hardwood Floor, Combined w/Dining, Window
Bathroom:
Tile Floor
Tile Floor
Map
Listed by: RE/MAX REALTY SPECIALISTS INC.
*** This website may only be used by consumers that have a bona fide interest in the purchase, sale, or lease of real estate of the type being offered via the website.
**** The data is deemed reliable but is not guaranteed accurate by TRREB.



