
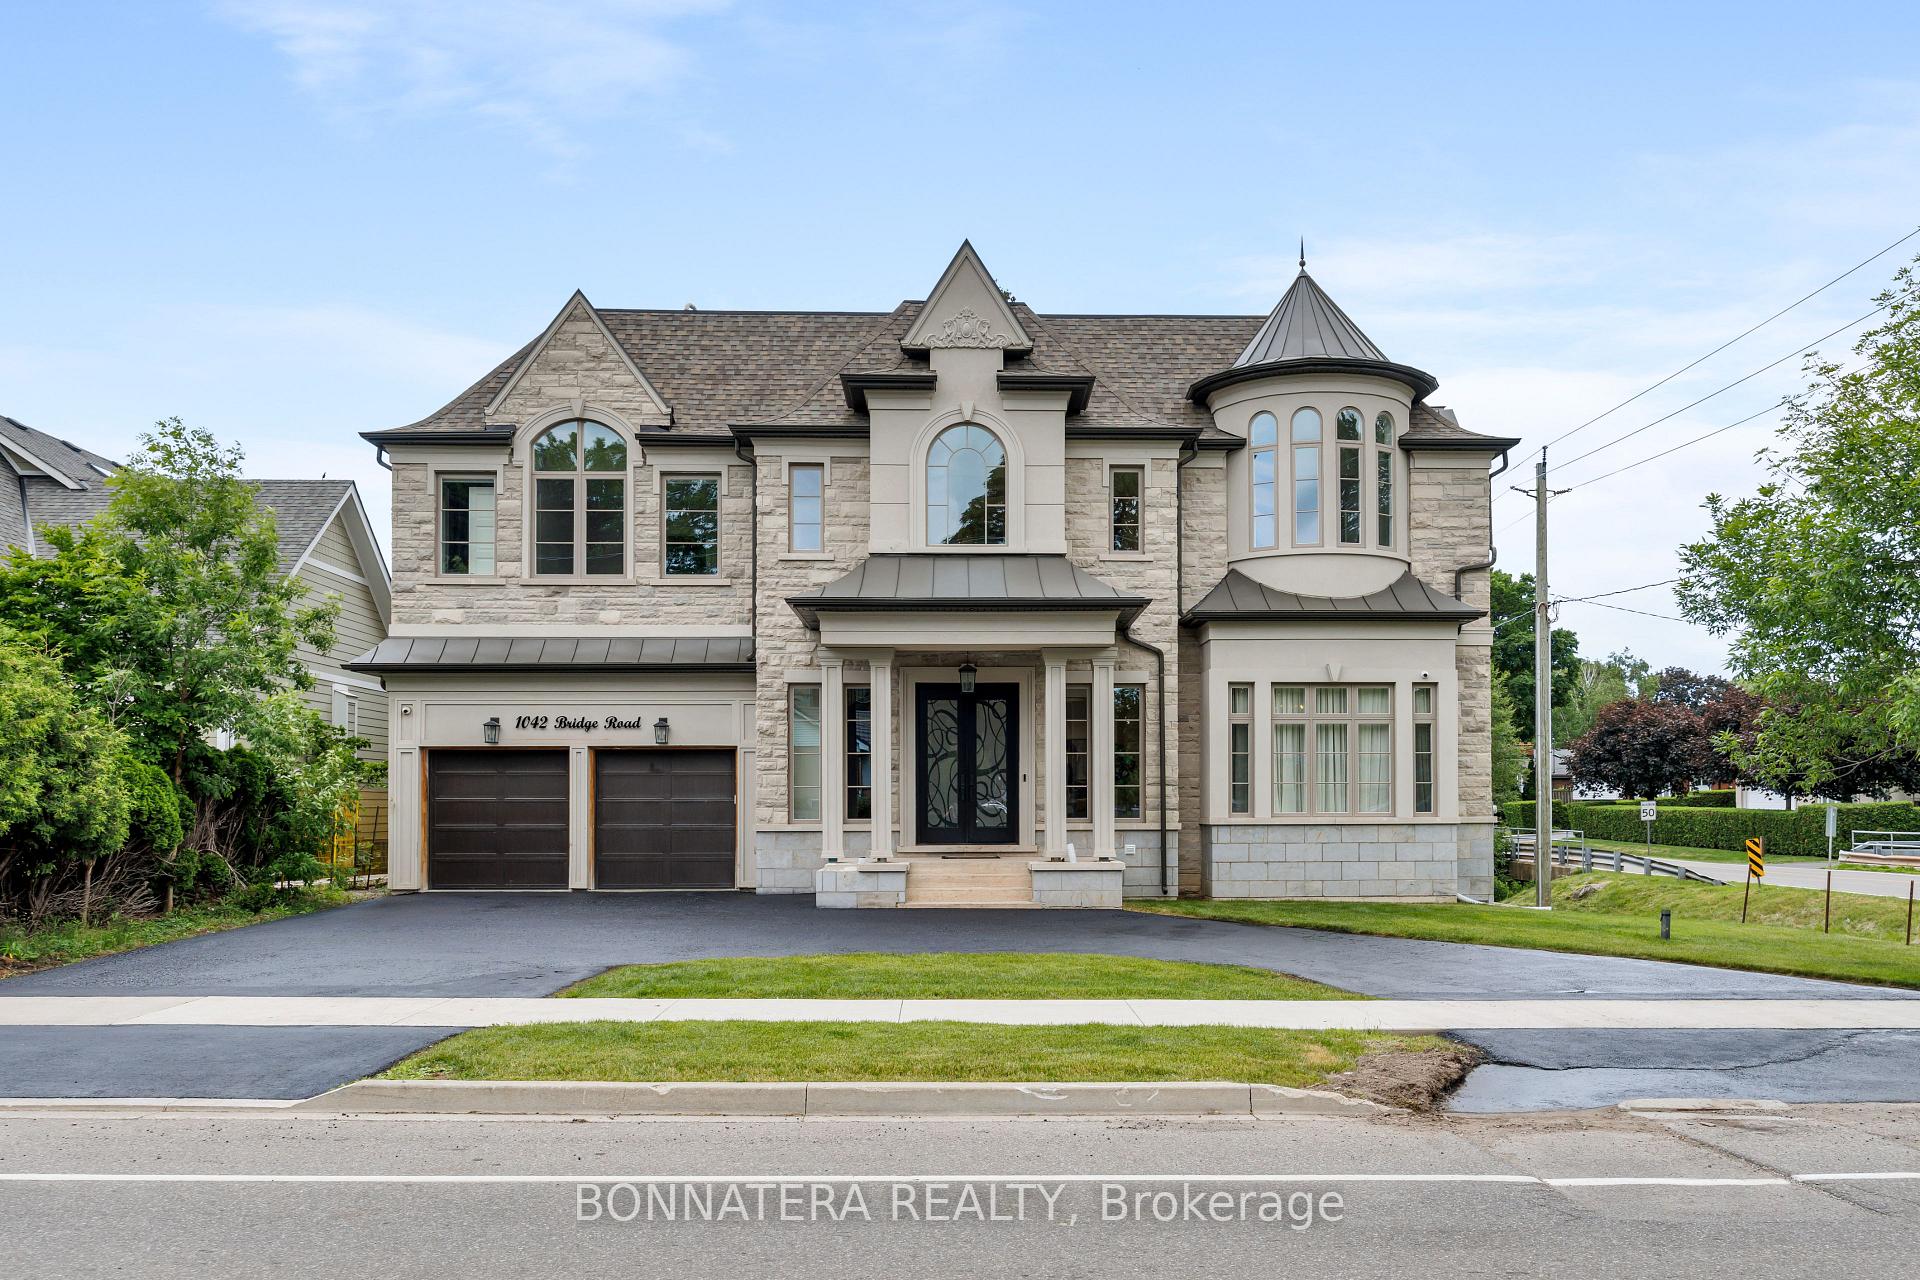
1042 Bridge Road
OAKVILLE DETACHED
- Bronte West
- 6 Bed
- 8 Bath
- 36 Days on Market
- Virtual Tour
Unparalleled elegance define this exquisite luxury detached home featuring 5 + 1 bedrooms and 8 washrooms in the prestigious Bronte West community of Oakville, offering over 5,000 sq. ft. of sophisticated living space with exceptional design and premium finishes throughout. The home welcomes you with a double door entry leading into a dramatic foyer with a 22' open-to-above ceiling, 11' across and 12' in basement. Separate living and dining areas are complemented by large windows, while the impressive family room boasts a 22' open-to-above ceiling, a gas fireplace, and expansive window. The main floor also includes a mud room for added practicality, seamlessly connecting the garage entry to the living spaces.The gourmet kitchen is equipped with built-in SS appliances, a pantry, a servery, and a breakfast area combined with the kitchen, with a walk-out to a terrace ideal for entertaining large gatherings. A private elevator, connecting all levels of the home with ease and comfort.The second floor offers a luxurious primary suite featuring his-and-her closets with a skylight and a 5-piece ensuite with dual sinks, while 4 additional spacious bedrooms each include their own closets and private ensuites, along with a second-floor laundry for added functionality. The fully finished walk-out basement includes a 1-bedroom suite, 2 bathrooms, a recreation room with wet bar that can be converted into a second kitchen, a home gym and a dedicated home theatre for entertainment, along with a cold room, plus a second laundry area in the basement for added convenience. The beautifully landscaped backyard creates a resort-style setting perfect for relaxation and entertaining. Ideally located just minutes from Coronation Park, the lakeshore, top-rated schools, fine dining, boutique shopping, and cultural amenities. Taxes have not been assessed yet.
FOR SALE: $4,399,000
MLS® ID W13466488
Interior Details
Cooling: Central Air
Total Rooms: 25
Kitchens: 1
Building Details
Basement Type: Finished
Fuel: Gas
Garage Type: Built-In
Heating: Forced Air
Construction: Brick Veneer, Stone
Parking Details
Parking Spaces: 2
Parking Designation: Private
Fee Details
Taxes: $23,712
Common Element Included: n
Land Details
Cross Streets: Bridge Rd and Maplehurst Ave.
Property Features
Fenced Yard
Library
Public Transit
Rec./Commun.Centre
School
School Bus Route
Rooms
Bedroom 2: 4.34 x 3.86 ft
Bedroom 3: 4.4 x 4.26 ft
Powder Room: 2.133 x 1.57 ft
Exercise Room: 4.8 x 3.8 ft
Bedroom: 5.18 x 3.81 ft
Other: 4.3 x 4.2 ft
Laundry: 3.47 x 2.79 ft
Foyer: 8.4 x 6.5 ft
Dining Room: 5.6 x 3.83 ft
Furnace Room: 3.65 x 2.28 ft
Kitchen: 5.6 x 5.4 ft
Recreation: 13.23 x 5.37 ft
Gas Fireplace
Gas Fireplace
Living Room: 5.6 x 4.6 ft
Gas Fireplace
Gas Fireplace
Bedroom 5: 5.94 x 3.96 ft
Bedroom 4: 4.92 x 4.77 ft
Family Room: 6.5 x 5.6 ft
Gas Fireplace
Gas Fireplace
Primary Bedroom: 6.35 x 5.8 ft
Pantry: 1.4 x 1.6 ft
Mud Room: 5.56 x 1.52 ft
Study: 477 x 3.9 ft
Cold Room/Cantina: 4.62 x 1.65 ft
Map
Listed by: BONNATERA REALTY
*** This website may only be used by consumers that have a bona fide interest in the purchase, sale, or lease of real estate of the type being offered via the website.
**** The data is deemed reliable but is not guaranteed accurate by TRREB.



