
288 Vance Drive
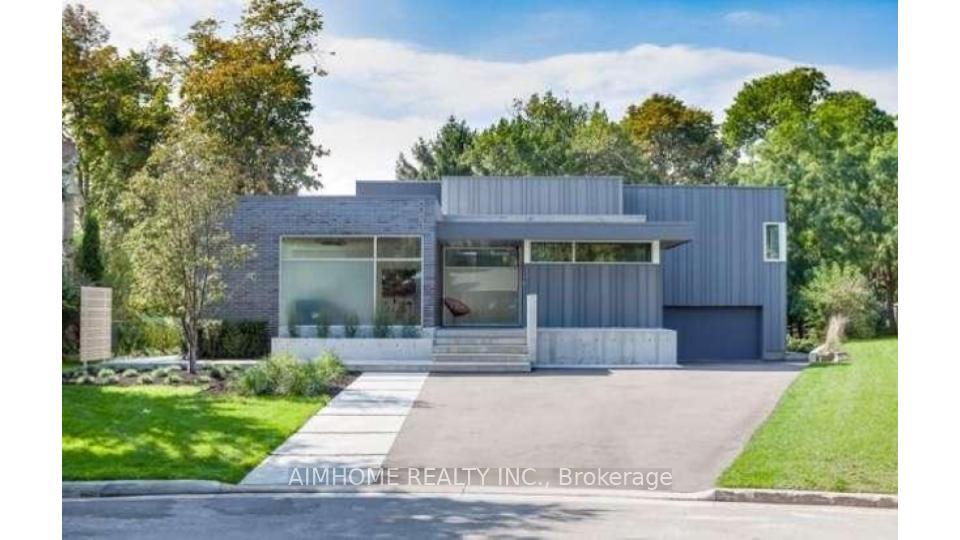
OAKVILLE DETACHED
- Bronte West
- 4 Bed
- 4 Bath
- 35 Days on Market
In the lakeside community situated in the most desirable Town of Oakville, this meticulously designed and built modern-style luxury home is surrounded by top-rated schools, parks, community centres and shopping malls; Every detail inside the house reflects exceptional craftsmanship; The entire house features high-end appliances and materials; The central intelligent control system enables you to tailor the environment to your comfort even before stepping inside the house.; The professionally designed and constructed backyard allows you to enjoy a leisurely country life without leaving the comfort of your home; Heated hardwood flooring in almost every room, making the cold winter days warm and inviting; Expansive floor-to-ceiling windows throughout allow sunlight and greenery to be visible at any time; A masterpiece that seamlessly blends nature and modernity! **EXTRAS** Jaggenau 36' Cooktop, Ariston Drawer Fridge X2, Aeg 1 Wall Integrated Oven & Steam Oven, Integrated Liebherr Fridge X3, Integrated Liebherr Freezer, Falmec 1200 CFM Hood Exhaust, Control For Automation, Window Coverings, Automated Blinds
FOR SALE: $4,280,000
MLS® ID W13467354
Interior Details
Cooling: Central Air
Total Rooms: 12
Kitchens: 1
Building Details
Year Built: 6-15
Basement Type: Finished
Fuel: Gas
Garage Type: Attached
Heating: Forced Air
Construction: Brick, Stucco (Plaster)
Parking Details
Parking Spaces: 8
Fee Details
Taxes: $16,177.1
Common Element Included: n
Land Details
Cross Streets: Third Line & Rebecca
Rooms
Kitchen: 6.64 x 5.58 ft
Hardwood Floor, Heated Floor, Pot Lights
Hardwood Floor, Heated Floor, Pot Lights
Bathroom: 3.14 x 2.78 ft
5 Pc Bath, Heated Floor, Tile Floor
5 Pc Bath, Heated Floor, Tile Floor
Media Room: 5.88 x 4.3 ft
Hardwood Floor, Heated Floor, Pot Lights
Hardwood Floor, Heated Floor, Pot Lights
Bedroom 4: 4.24 x 3.32 ft
Hardwood Floor, Heated Floor, Pot Lights
Hardwood Floor, Heated Floor, Pot Lights
Living Room: 6.13 x 4.57 ft
Fireplace, Heated Floor, Pot Lights
Fireplace, Heated Floor, Pot Lights
Primary Bedroom: 6.43 x 4.57 ft
Ensuite Bath, Heated Floor, Hardwood Floor
Ensuite Bath, Heated Floor, Hardwood Floor
Dining Room: 5.52 x 2.77 ft
Hardwood Floor, W/O To Deck, Heated Floor
Hardwood Floor, W/O To Deck, Heated Floor
Den: 4.21 x 3.72 ft
Hardwood Floor, Heated Floor, Pot Lights
Hardwood Floor, Heated Floor, Pot Lights
Bedroom 3: 4.36 x 3.63 ft
Hardwood Floor, Heated Floor, Pot Lights
Hardwood Floor, Heated Floor, Pot Lights
Foyer: 3.57 x 2.74 ft
Hardwood Floor, Heated Floor, Pot Lights
Hardwood Floor, Heated Floor, Pot Lights
Bedroom 2: 4.91 x 3.39 ft
Hardwood Floor, Heated Floor, Pot Lights
Hardwood Floor, Heated Floor, Pot Lights
Map
Listed by: AIMHOME REALTY INC.
*** This website may only be used by consumers that have a bona fide interest in the purchase, sale, or lease of real estate of the type being offered via the website.
**** The data is deemed reliable but is not guaranteed accurate by TRREB.



