
3500 Lakeshore Road W #229
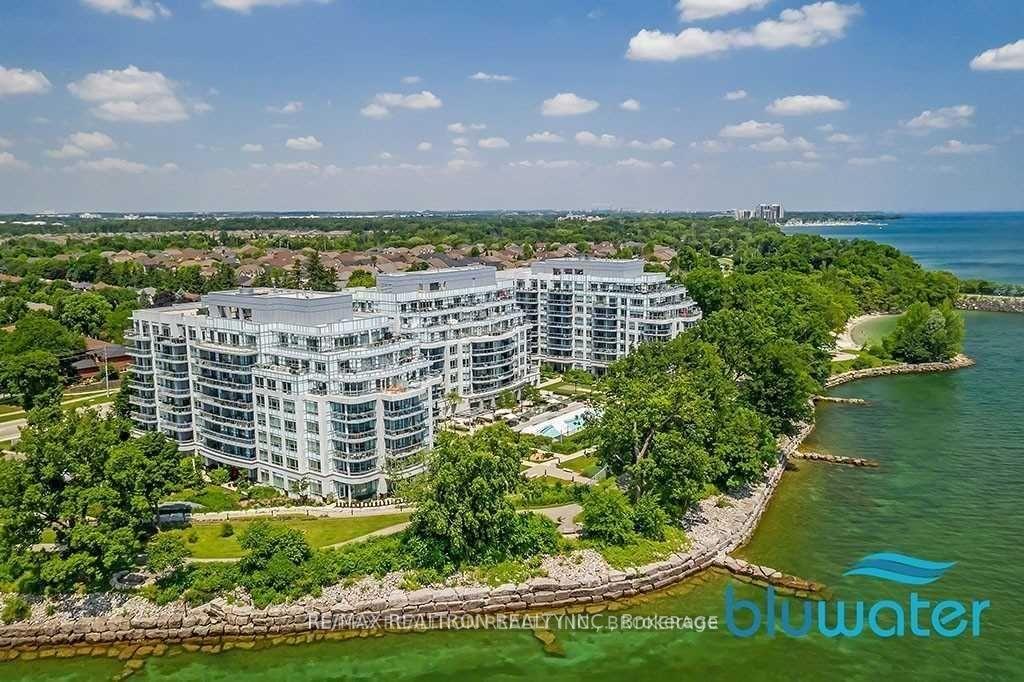
OAKVILLE CONDO APARTMENT
- Bronte West
- 3 Bed
- 2 Bath
- Builder SqFt
- 10 Days on Market
"Bluewater" resort style living with lakefront water views, and private, quiet location in the building. Luxurious 2 bedroom plus den offering approximately 1150 square feet with a bright and open floor plan. Both the living room and primary bedroom have walkout balconies featuring views of the water and the forest. The gourmet kitchen has breakfast bar seating, built-in appliances and granite counters. Amenities include 24 hours concierge, party room fitness centre, outdoor pool facing the lake, large terrace with BBQ's, el Fresca dining, hot tub, spa and much more! Close to trails, parks, shops, restaurants and of course, the lake at your doorstep!
FOR SALE: $1,248,000
MLS® ID W13519364
Interior Details
Cooling: Central Air
Total Rooms: 6
Kitchens: 1
Laundry: Ensuite
Exposure: SOUTH WEST
Patio Terrace: Open
Building Details
Basement Type: None
Fuel: Gas
Garage Type: Underground
Heating: Forced Air
Construction: Concrete
Pet Friendly: Yes-with Restrictions
Parking Details
Parking Spaces: 1
Parking Designation: Underground
Fee Details
Maintenance Fees: $974.29
Taxes: $5,476.14
Common Element Included: y
Land Details
Cross Streets: Lakeshore/Burloak
Rooms
Living Room: 7.11 x 3.28 ft
Hardwood Floor, W/O To Balcony
Hardwood Floor, W/O To Balcony
Dining Room: 7.11 x 328 ft
Hardwood Floor, Combined w/Living
Hardwood Floor, Combined w/Living
Kitchen: 2.79 x 2.57 ft
Hardwood Floor, B/I Appliances, Granite Counters
Hardwood Floor, B/I Appliances, Granite Counters
Bedroom 2: 4.37 x 3.07 ft
Hardwood Floor, Double Closet
Hardwood Floor, Double Closet
Primary Bedroom: 4.9 x 3.3 ft
Hardwood Floor, 5 Pc Ensuite, Walk-In Closet(s)
Hardwood Floor, 5 Pc Ensuite, Walk-In Closet(s)
Den: 3.12 x 2.29 ft
Hardwood Floor
Hardwood Floor
Map
Listed by: RE/MAX REALTRON REALTY INC.
Similar Listings For Sale
*** This website may only be used by consumers that have a bona fide interest in the purchase, sale, or lease of real estate of the type being offered via the website.
**** The data is deemed reliable but is not guaranteed accurate by TRREB.



