
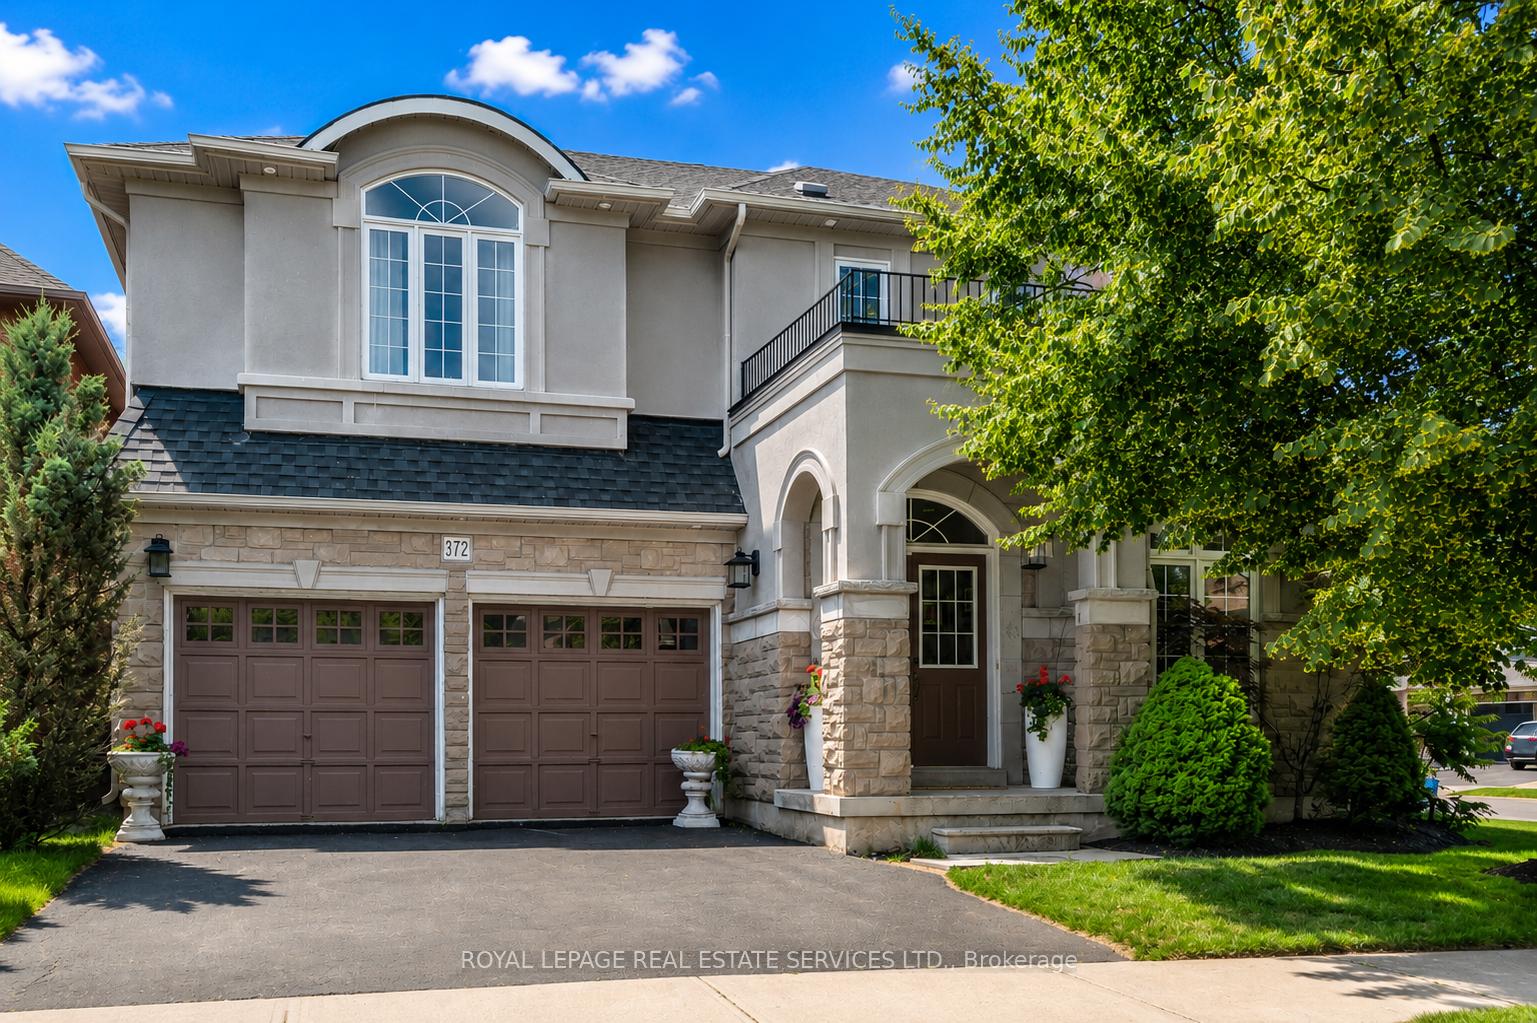
372 Creek Path Avenue
OAKVILLE DETACHED
- Bronte West
- 7 Bed
- 6 Bath
- 1 Day on Market
- Virtual Tour
PRESTIGIOUS LAKESHORE WOODS! OVER 3,000 SQ.FT. + A FINISHED WALK-UP BASEMENT! Exceptional 4+3 bedroom, 5+1 bath executive residence nestled in the heart of the coveted Lakeshore Woods community, offering outstanding curb appeal with a stone and stucco front exterior. Designed for both family living and entertaining, the main level showcases gleaming hardwood floors, open living and dining areas with a coffered ceiling, sunken office, and an impressive family room with a soaring two-storey vaulted ceiling and gas fireplace. The gourmet kitchen features granite countertops, stainless steel appliances, centre island, massive pantry, servery, and a bright breakfast area with an oversized walkout to the patio. The private primary retreat offers a walk-in closet and luxurious five-piece ensuite with quartz countertops, dual sinks, vanity area, separate water closet, and relaxing soaker tub. The second bedroom includes a walk-in closet and private four-piece ensuite, while two additional bedrooms share a Jack-and-Jill bathroom. The professionally finished walk-up basement extends the living space with a spacious recreation area, kitchenette, three bedrooms including one with a three-piece ensuite, an additional three-piece bathroom, ample storage, and a cold room. Additional highlights include a main floor laundry room with garage access, 3/4" handscraped hardwood floors throughout the upper level, expansive windows that fill the home with natural light, newer furnace (2023), and a two-car attached garage. The fully fenced backyard is ideal for entertaining and relaxing, offering a large natural stone patio, pergola, mature trees, and beautifully landscaped gardens. Just steps to Creek Path Woods, Nautical Park, and the lake, with easy access to everyday amenities, public transit, major highways, and the GO Train. An exceptional opportunity to own a distinguished family home in one of Oakville's most sought-after lakeside communities.
FOR SALE: $1,825,000
MLS® ID W13519506
Interior Details
Cooling: Central Air
Total Rooms: 24
Kitchens: 1
Building Details
Year Built: 16-30
Basement Type: Full, Walk-Up, Finished
Fuel: Gas
Garage Type: Attached
Heating: Forced Air
Construction: Stone, Stucco (Plaster)
Parking Details
Parking Spaces: 2
Parking Designation: Private Double
Fee Details
Taxes: $7,887
Cable Tv Included: Available
Common Element Included: n
Hydro Included: Available
Land Details
Cross Streets: Rebecca Street AND Great Lakes Boulevard
Rooms
Living Room: 3.96 x 3.84 ft
Hardwood Floor, Coffered Ceiling(s), Open Concept
Hardwood Floor, Coffered Ceiling(s), Open Concept
Bedroom 2: 5.66 x 4.95 ft
4 Pc Ensuite, Walk-In Closet(s), Hardwood Floor
4 Pc Ensuite, Walk-In Closet(s), Hardwood Floor
Laundry: 1.96 x 3.58 ft
Access To Garage, Tile Floor, Laundry Sink
Access To Garage, Tile Floor, Laundry Sink
Bedroom 4: 3.66 x 3.71 ft
Hardwood Floor, 4 Pc Ensuite
Hardwood Floor, 4 Pc Ensuite
Utility Room: 4.01 x 4.34 ft
Primary Bedroom: 3.99 x 7.29 ft
5 Pc Ensuite, Walk-In Closet(s), Hardwood Floor
5 Pc Ensuite, Walk-In Closet(s), Hardwood Floor
Bathroom: 1.42 x 1.5 ft
2 Pc Bath, Tile Floor
2 Pc Bath, Tile Floor
Bedroom: 3.2 x 4.47 ft
3 Pc Ensuite, Laminate
3 Pc Ensuite, Laminate
Cold Room/Cantina:
Office: 3.2 x 3.02 ft
Hardwood Floor, French Doors, Sunken Room
Hardwood Floor, French Doors, Sunken Room
Bedroom 5: 4.24 x 5.79 ft
Laminate, Pot Lights
Laminate, Pot Lights
Dining Room: 2.01 x 3.84 ft
Hardwood Floor, Coffered Ceiling(s), Open Concept
Hardwood Floor, Coffered Ceiling(s), Open Concept
Bedroom 3: 4.27 x 4.01 ft
Hardwood Floor, Walk-In Closet(s), 4 Pc Ensuite
Hardwood Floor, Walk-In Closet(s), 4 Pc Ensuite
Recreation: 4.01 x 5.38 ft
Laminate, Open Concept, Walk-Up
Laminate, Open Concept, Walk-Up
Family Room: 5.08 x 4.42 ft
Gas Fireplace, Hardwood Floor, Vaulted Ceiling(s)
Gas Fireplace, Hardwood Floor, Vaulted Ceiling(s)
Other: 3.81 x 1.19 ft
Tile Floor, Open Concept
Tile Floor, Open Concept
Kitchen: 3.94 x 4.11 ft
Granite Counters, Stainless Steel Appl, Hardwood Floor
Granite Counters, Stainless Steel Appl, Hardwood Floor
Breakfast: 3.94 x 2.44 ft
Hardwood Floor, Open Concept, W/O To Patio
Hardwood Floor, Open Concept, W/O To Patio
Map
Listed by: ROYAL LEPAGE REAL ESTATE SERVICES LTD.
*** This website may only be used by consumers that have a bona fide interest in the purchase, sale, or lease of real estate of the type being offered via the website.
**** The data is deemed reliable but is not guaranteed accurate by TRREB.



