
3338 Fox Run Circle
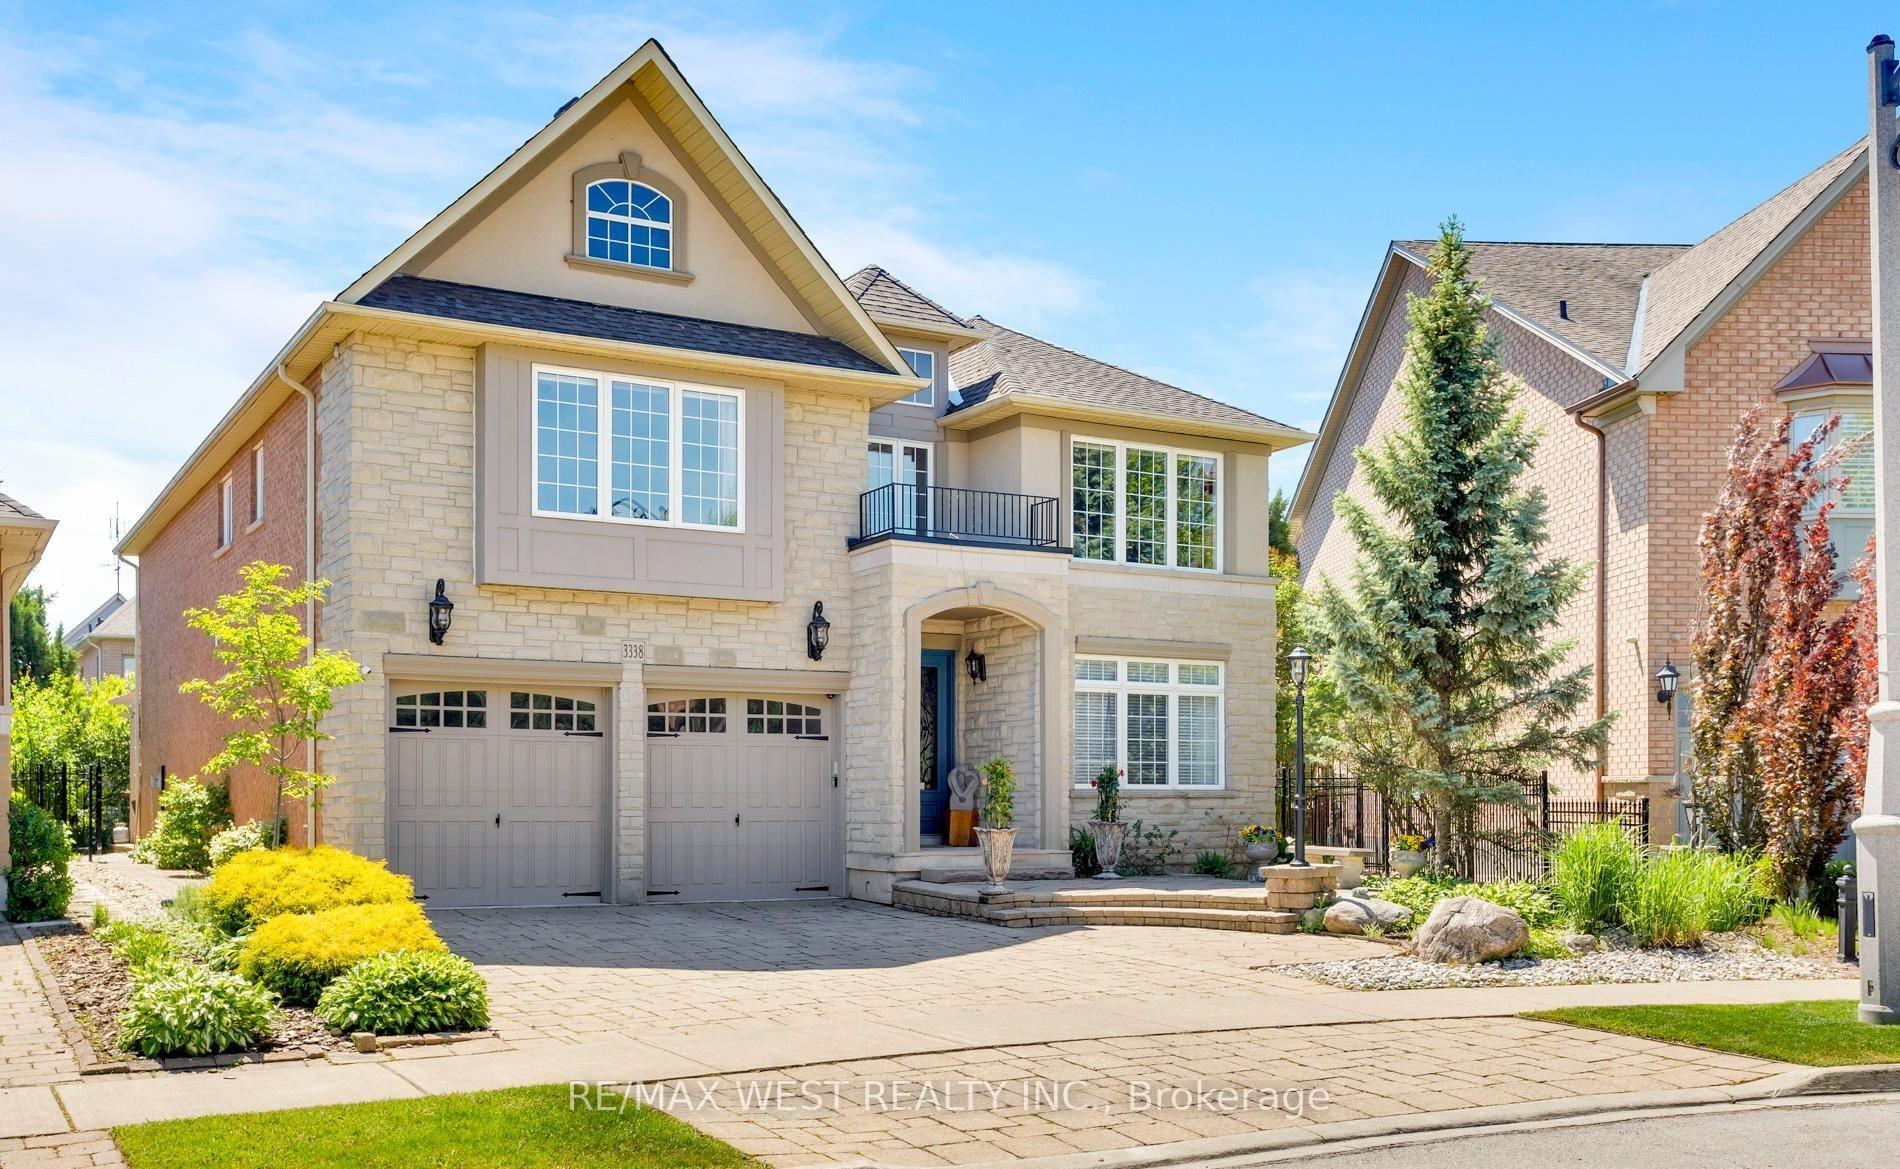
OAKVILLE DETACHED
- Bronte West
- 6 Bed
- 6 Bath
- 7 Days on Market
- Virtual Tour
NOT A COOKIE CUTTER HOME. . Welcome to 3338 Fox Run Circle-where success feels right at home. Modified Builder's Plans! Spacious 2 storey; Main floor boasts of 9ft ceiling with gleaming hardwood floors. Generous 5 bedrooms on 2nd floor. Circular staircase on 3 levels. THIS ISN'T JUST A HOME IT'S A STATEMENT. Nestled on one of Oakville's most desirable streets in LAKESHORE WOODS, this exceptional residence is designed for those who appreciate quality, success, and lifestyle. Elegant spaces that impress guests yet feel effortlessly comfortable, reflecting pride of ownership and every detail enhances daily living. Whether you're entertaining in style, enjoying quiet evenings with family, or simply taking pride in owning a home that stands above the rest, this is where your next chapter begins. LAKESHORE WOODS is close to top-rated schools, APPLEBY COLLEGE, SHELL PARK, NEWLY DEVELOPED BEACHES, TRAILS. You'll enjoy the perfect balance of prestige and convenience. Featuring a 3 car tandem garage. Extended driveway to accomodate another 3 car parking. NO KITEC PLUMBING. New Costco now under construction.
FOR SALE: $2,498,000
MLS® ID W13536778
Interior Details
Cooling: Central Air
Total Rooms: 16
Kitchens: 2
Building Details
Basement Type: Other, Finished
Fuel: Gas
Garage Type: Built-In
Heating: Forced Air
Construction: Brick, Stone
Parking Details
Parking Spaces: 3
Fee Details
Taxes: $10,935.18
Cable Tv Included: Available
Common Element Included: n
Hydro Included: Yes
Land Details
Cross Streets: LAKESHORE W TO GREAT LAKES BLVD TO FOX RUN
Property Features
Fenced Yard
Park
Public Transit
School Bus Route
Waterfront
Beach
Rooms
Living Room: 5.31 x 3.52 ft
Formal Rm, Large Window, Crown Moulding
Formal Rm, Large Window, Crown Moulding
Great Room: 6.26 x 4.84 ft
Gas Fireplace, Casement Windows, Overlooks Garden
Gas Fireplace, Casement Windows, Overlooks Garden
Dining Room: 4.5 x 4.42 ft
Bay Window, Overlooks Garden, Crown Moulding
Bay Window, Overlooks Garden, Crown Moulding
Kitchen: 5.7 x 4.06 ft
Media Room: 12.49 x 8.6 ft
Electric Fireplace
Electric Fireplace
Primary Bedroom: 8.23 x 4.96 ft
5 Pc Ensuite, B/I Vanity, Closet Organizers
5 Pc Ensuite, B/I Vanity, Closet Organizers
Other: 2.25 x 2.02 ft
Bedroom: 4.4 x 3.83 ft
3 Pc Ensuite
3 Pc Ensuite
Bedroom 2: 4.87 x 3.55 ft
5 Pc Ensuite, Glass Doors
5 Pc Ensuite, Glass Doors
Bedroom 5: 4.83 x 3.61 ft
5 Pc Ensuite
5 Pc Ensuite
Pantry: 2.4 x 1.8 ft
B/I Fridge, Granite Counters
B/I Fridge, Granite Counters
Breakfast: 5.84 x 3.42 ft
W/O To Patio
W/O To Patio
Bedroom 4: 5.36 x 4.53 ft
5 Pc Ensuite
5 Pc Ensuite
Cold Room/Cantina: 3.57 x 1.51 ft
Bedroom 3: 4.25 x 3.55 ft
5 Pc Ensuite
5 Pc Ensuite
Map
Listed by: RE/MAX WEST REALTY INC.
*** This website may only be used by consumers that have a bona fide interest in the purchase, sale, or lease of real estate of the type being offered via the website.
**** The data is deemed reliable but is not guaranteed accurate by TRREB.



