
3500 Lakeshore Road W #625
OAKVILLE CONDO APARTMENT
- Bronte West
- 3 Bed
- 2 Bath
- MPAC SqFt
- 27 Days on Market
- Virtual Tour
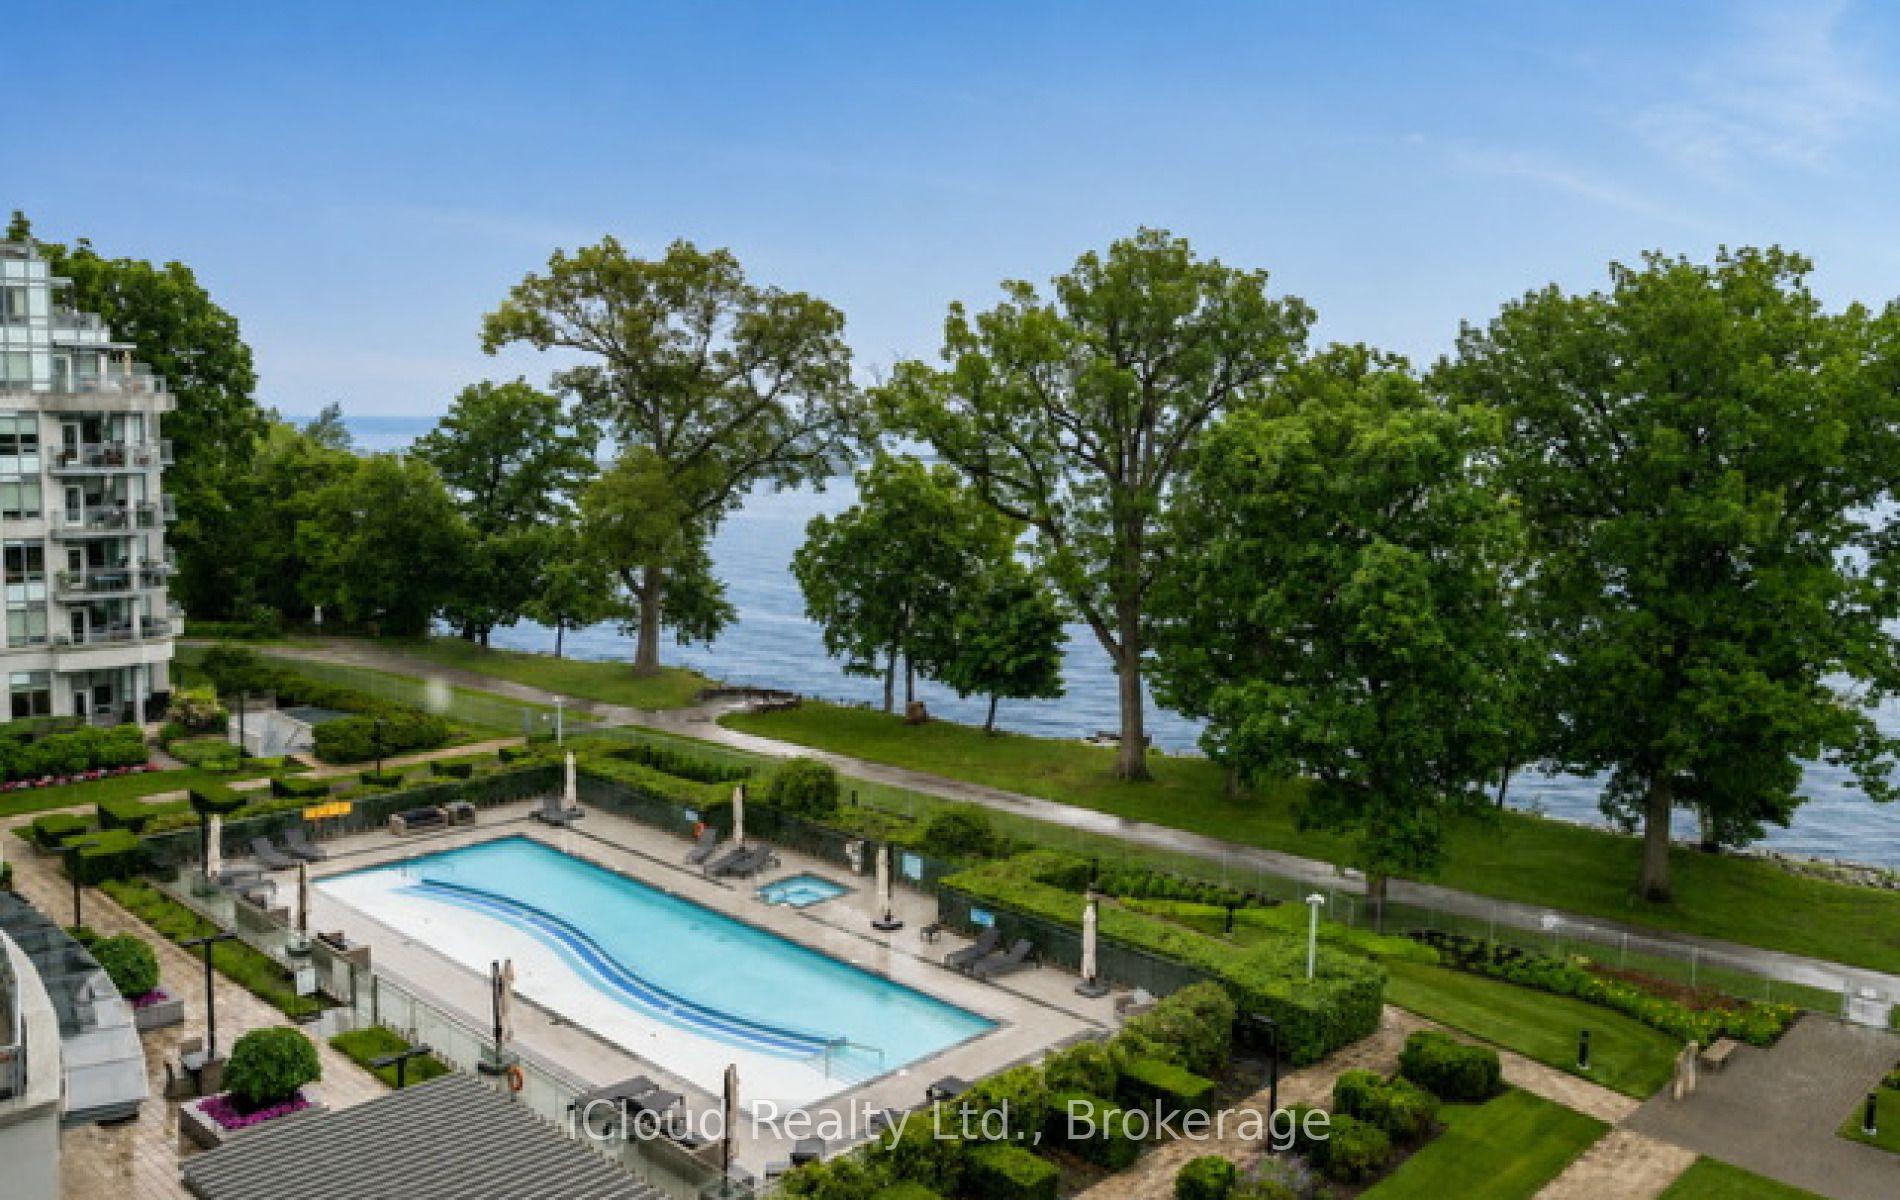
Welcome to Bluwater, one of Oakville's premier luxury waterfront communities. This beautifully upgraded 2 bedroom plus den, 2 bathroom residence offers resort-style living on the shores of Lake Ontario. Featuring approximately 1,150 sq. ft. of bright, open concept living space, this suite showcases an upgraded kitchen with stone counters, B/I appliances, breakfast bar seating, and quality finishes throughout. The spacious living & dining area flows seaminglessly to a private balcony with gas BBQ hookup, Creating the perfect place to relax and enjoy the waterfront, gardens and pool setting. The versatile den is ideal for a home office, sitting area, or guest space. Enjoy Exceptional building amenities including 24-hour concierge, outdoor waterfront pool & hot tub, lakefront terrace with BBQs and dining areas, fitness centre, yoga studio, indoor dry & wet saunas, indoor hot tub, party room, guest suites, manicured gardens, and direct access to the Trans Canada & Great Lakes Waterfront Trails. Includes parking & locker. A rare opportunity to enjoy luxury lakeside living in one of Oakville's most desirable condo communities.
FOR SALE: $1,258,800
MLS® ID W13553234
Interior Details
Cooling: Central Air
Total Rooms: 6
Kitchens: 1
Laundry: Ensuite
Exposure: EAST
Patio Terrace: Open
Building Details
Year Built: 11-15
Basement Type: None
Fuel: Gas
Garage Type: Underground
Heating: Forced Air
Construction: Concrete
Pet Friendly: Yes-with Restrictions
Parking Details
Parking Spaces: 0
Fee Details
Maintenance Fees: $975
Taxes: $5,342
Common Element Included: y
Land Details
Cross Streets: Lakeshore Rd W & Burloak Dr
Property Features
Beach
Greenbelt/Conservation
Lake Access
Park
Public Transit
Waterfront
Building Amenities
BBQs Allowed
Concierge
Exercise Room
Guest Suites
Outdoor Pool
Visitor Parking
Rooms
Den: 3.18 x 2.44 ft
Hardwood Floor, Open Concept
Hardwood Floor, Open Concept
Kitchen: 2.82 x 2.74 ft
Hardwood Floor, Granite Counters, B/I Appliances
Hardwood Floor, Granite Counters, B/I Appliances
Dining Room: 3.66 x 3.33 ft
Hardwood Floor, Open Concept
Hardwood Floor, Open Concept
Primary Bedroom: 4.67 x 3.3 ft
Hardwood Floor, 5 Pc Ensuite, Overlooks Pool
Hardwood Floor, 5 Pc Ensuite, Overlooks Pool
Living Room: 1.57 x 1.68 ft
Hardwood Floor, Combined w/Dining, Overlooks Pool
Hardwood Floor, Combined w/Dining, Overlooks Pool
Bedroom 2: 4.37 x 3.05 ft
Hardwood Floor, Closet
Hardwood Floor, Closet
Map
Listed by: iCloud Realty Ltd.
Similar Listings For Sale
*** This website may only be used by consumers that have a bona fide interest in the purchase, sale, or lease of real estate of the type being offered via the website.
**** The data is deemed reliable but is not guaranteed accurate by TRREB.



