
1077 Bridge Road
OAKVILLE DETACHED
- Bronte West
- 5 Bed
- 5 Bath
- 21 Days on Market
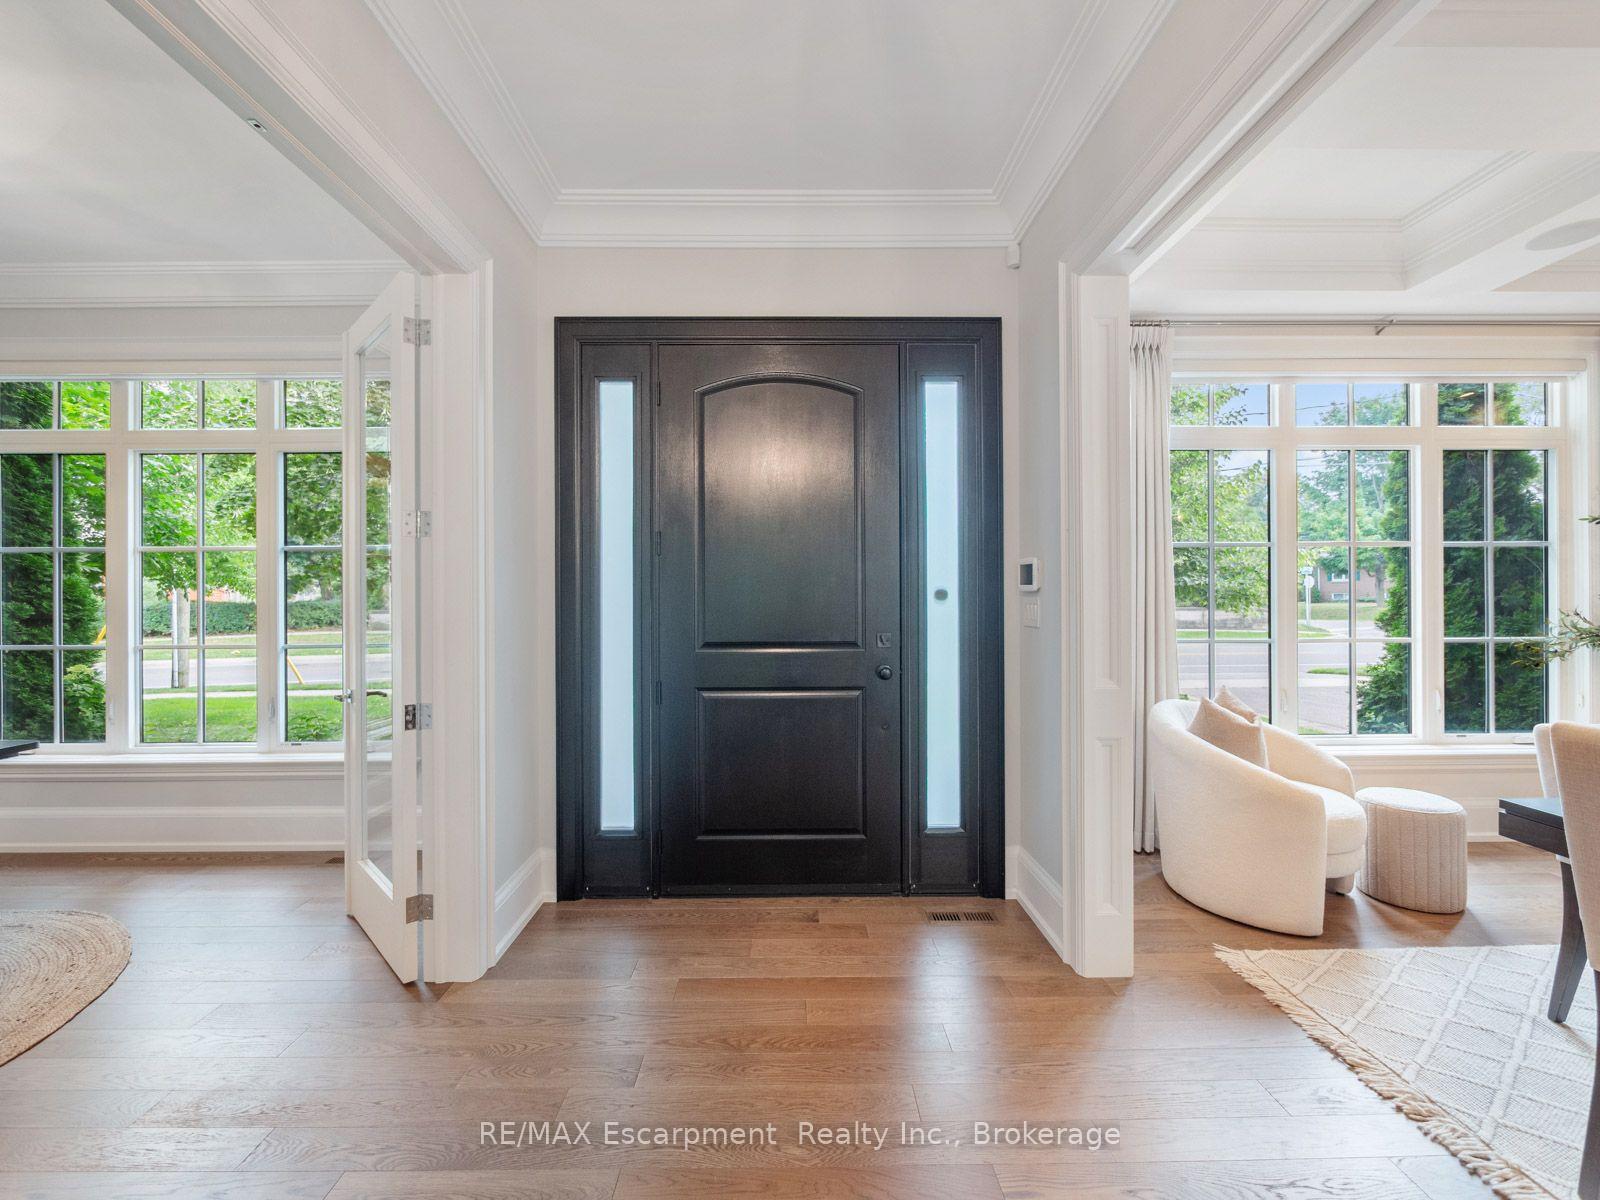
1077 Bridge Road offers over 5,300 sq. ft. of finished living space on a landscaped 100' x 120' lot in sought-after West Oakville, minutes to downtown Oakville, Bronte Harbour, Lake Ontario, parks, the YMCA, top-rated schools, and Appleby College. A grand foyer with 10-foot ceilings, plaster crown moulding, and a hardwood staircase leads to a private office, formal dining room, and butler's servery with wine fridge. Wide-plank hardwood floors, 9-inch baseboards, custom millwork, coffered ceilings, and a gas fireplace complement the open-concept living space. The chef's kitchen features Sub-Zero, Wolf, and Bosch appliances, a large island, and breakfast area. The second level offers four bedrooms with ensuite access, including a primary suite with a walk-in closet and a heated-floor ensuite. A second bedroom has a private ensuite, while two others share a Jack-and-Jill bath. Second-floor laundry adds convenience. The finished lower level features heated floors, a spacious rec room with a stone gas fireplace, fifth bedroom, 3-piece bath, and flexible space for a gym, media room, or games area. Outside, enjoy a covered porch, stone patio, landscaped backyard with irrigation, Generac whole-home generator, security system, and epoxy-finished double garage. A custom-built home combining quality craftsmanship, functional design, and an exceptional West Oakville location.
FOR SALE: $3,199,900
MLS® ID W13598106
Interior Details
Cooling: Central Air
Total Rooms: 20
Kitchens: 1
Building Details
Year Built: 6-15
Basement Type: Finished, Full
Fuel: Gas
Garage Type: Attached
Heating: Forced Air
Construction: Stone, Wood
Parking Details
Parking Spaces: 4
Parking Designation: Private Double
Fee Details
Taxes: $15,589.93
Common Element Included: n
Land Details
Cross Streets: BRIDGE RD & WINSTON RD
Property Features
Public Transit
School
Rooms
Primary Bedroom: 5.03 x 4.04 ft
Breakfast: 5 x 3.89 ft
Bathroom:
2 Pc Bath
2 Pc Bath
Recreation: 4.65 x 5.97 ft
Great Room: 5 x 5.87 ft
Other:
Kitchen: 5 x 3.25 ft
Office: 3.96 x 3.4 ft
Utility Room: 2.64 x 3.51 ft
Laundry: 4.44 x 1.98 ft
Bedroom: 4.27 x 3.78 ft
Game Room: 7.04 x 6.6 ft
Dining Room: 4.7 x 3.94 ft
Map
Listed by: RE/MAX Escarpment Realty Inc., Brokerage
*** This website may only be used by consumers that have a bona fide interest in the purchase, sale, or lease of real estate of the type being offered via the website.
**** The data is deemed reliable but is not guaranteed accurate by TRREB.



