
2446 Ventura Drive
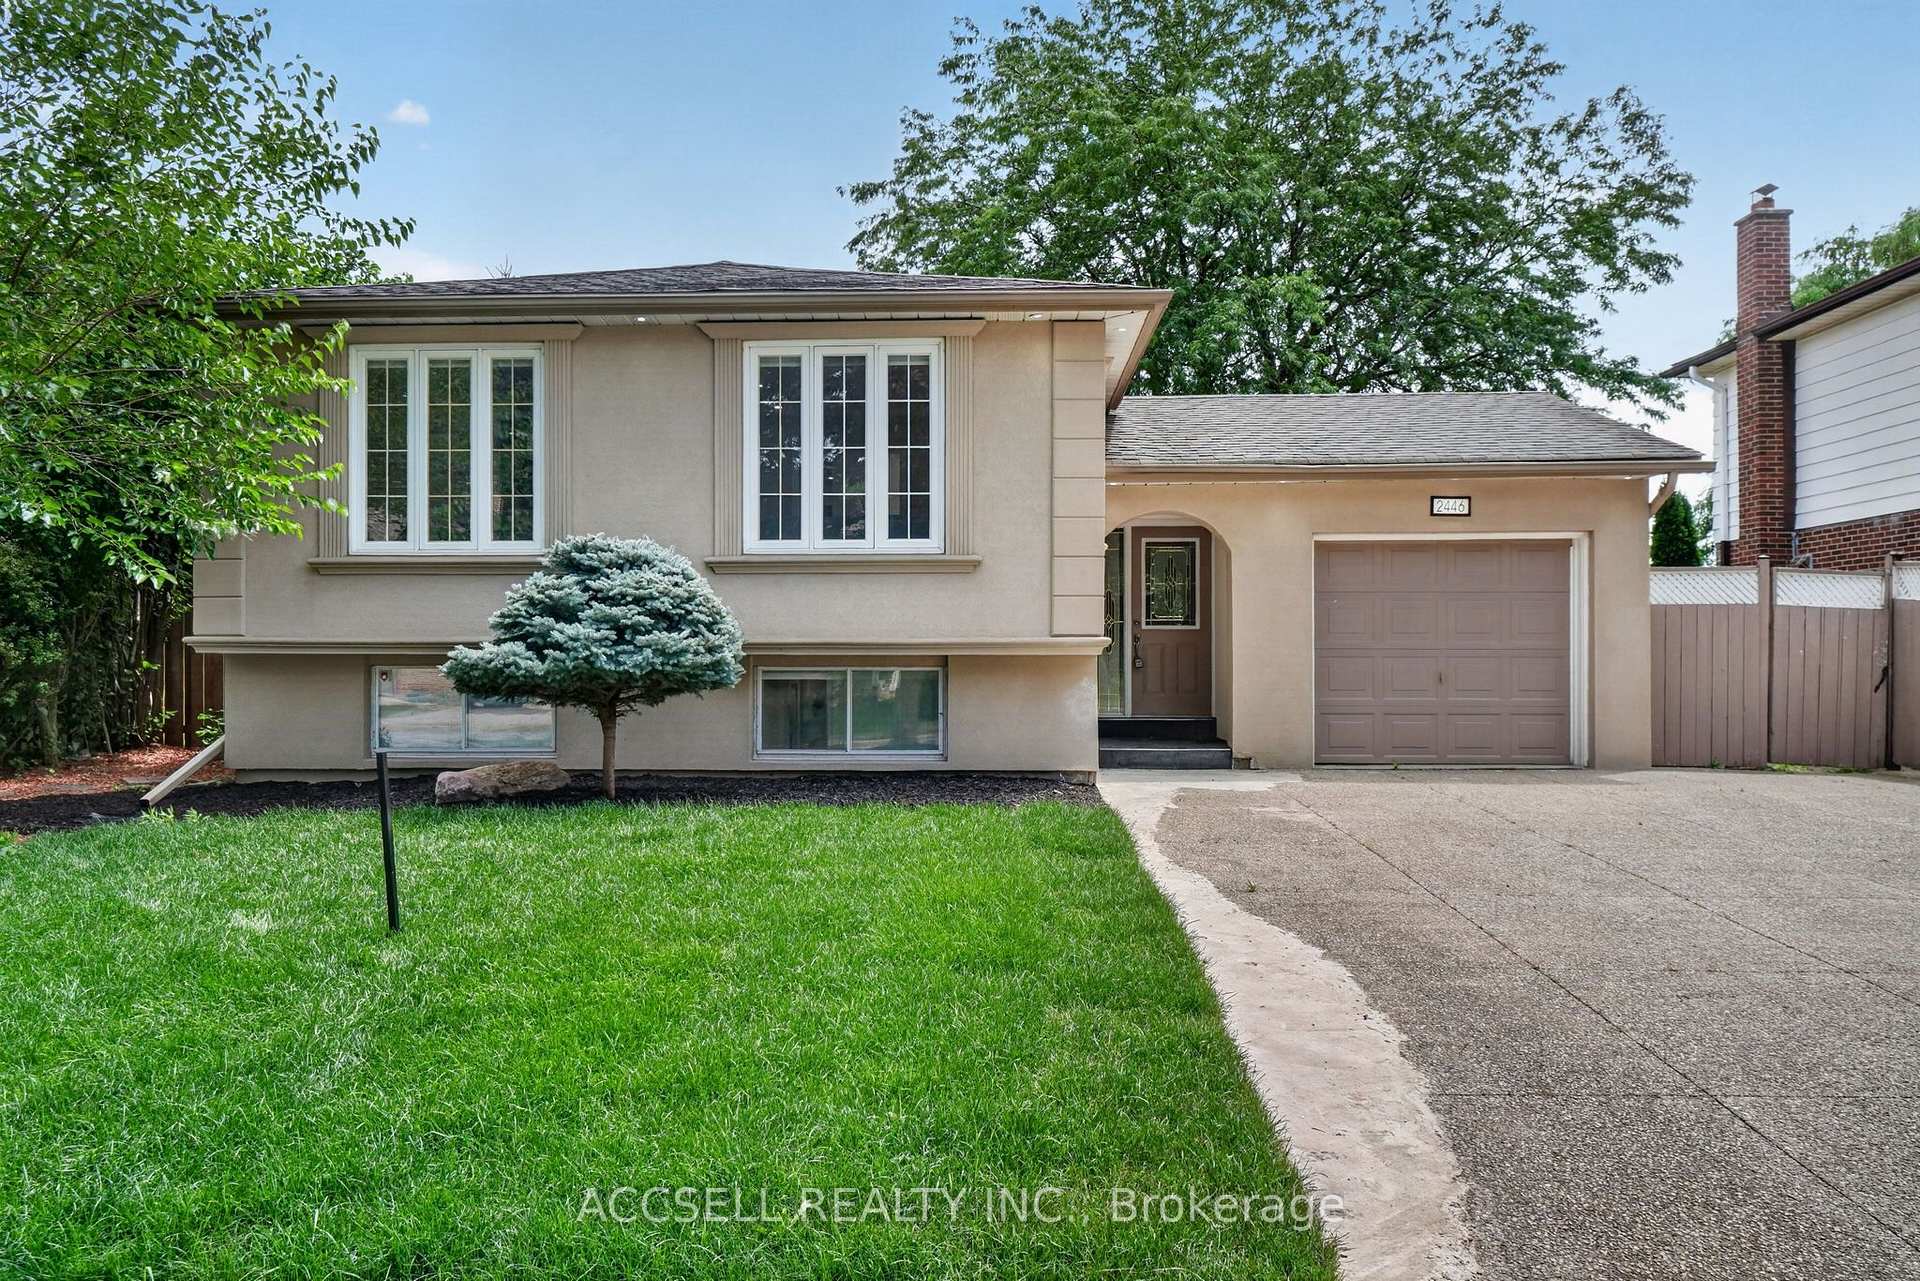
OAKVILLE DETACHED
- Bronte West
- 5 Bed
- 3 Bath
- 35 Days on Market
- Virtual Tour
Welcome to this beautifully renovated raised bungalow nestled on a premium 60' x 124' lot in one of South Oakville's most desirable family neighbourhoods. Thoughtfully renovated throughout, this move-in ready home offers a bright and functional layout featuring three spacious bedrooms, two full bathrooms, a stylish kitchen, and inviting living spaces designed for today's lifestyle. The fully finished lower level adds exceptional flexibility with two additional bedrooms, a full kitchen, and generous living space, making it ideal for multi-generational living and extended family.Step outside to enjoy the private backyard with no rear neighbours, providing a peaceful setting for entertaining, relaxing, or spending time with family. Located close to top-rated schools, parks, shopping, transit, and major highways, this is a rare opportunity to own a beautifully updated home that offers outstanding versatility in a highly sought-after Oakville location.
FOR SALE: $1,375,000
MLS® ID W13599226
Interior Details
Cooling: Central Air
Total Rooms: 11
Kitchens: 2
Building Details
Basement Type: Apartment
Fuel: Gas
Garage Type: Attached
Heating: Forced Air
Construction: Stucco (Plaster)
Parking Details
Parking Spaces: 4
Parking Designation: Private Double
Fee Details
Taxes: $5,442
Common Element Included: n
Land Details
Cross Streets: Rebecca St & Bronte Rd
Property Features
Marina
Park
Public Transit
School
Fenced Yard
Golf
Rooms
Bedroom 4: 3.11 x 4.72 ft
Laminate, Pot Lights, Window
Laminate, Pot Lights, Window
Dining Room: 3.16 x 2.78 ft
Laminate, Pot Lights, Large Window
Laminate, Pot Lights, Large Window
Family Room: 3.95 x 4.13 ft
W/O To Patio, Tile Floor, Sliding Doors
W/O To Patio, Tile Floor, Sliding Doors
Living Room: 3.82 x 5.3 ft
Laminate, Pot Lights, Large Window
Laminate, Pot Lights, Large Window
Kitchen: 3.16 x 2.39 ft
Quartz Counter, Stainless Steel Appl, Laminate
Quartz Counter, Stainless Steel Appl, Laminate
Bedroom 2: 3.79 x 2.79 ft
Pot Lights, Laminate, Large Window
Pot Lights, Laminate, Large Window
Bedroom 5: 3.37 x 4.72 ft
Laminate, Pot Lights, Window
Laminate, Pot Lights, Window
Primary Bedroom: 3.06 x 4.23 ft
Ensuite Bath, Laminate, Large Window
Ensuite Bath, Laminate, Large Window
Bedroom 3: 2.69 x 3.37 ft
Pot Lights, Laminate, Window
Pot Lights, Laminate, Window
Map
Listed by: ACCSELL REALTY INC.
*** This website may only be used by consumers that have a bona fide interest in the purchase, sale, or lease of real estate of the type being offered via the website.
**** The data is deemed reliable but is not guaranteed accurate by TRREB.



