
436 WILLIS Drive
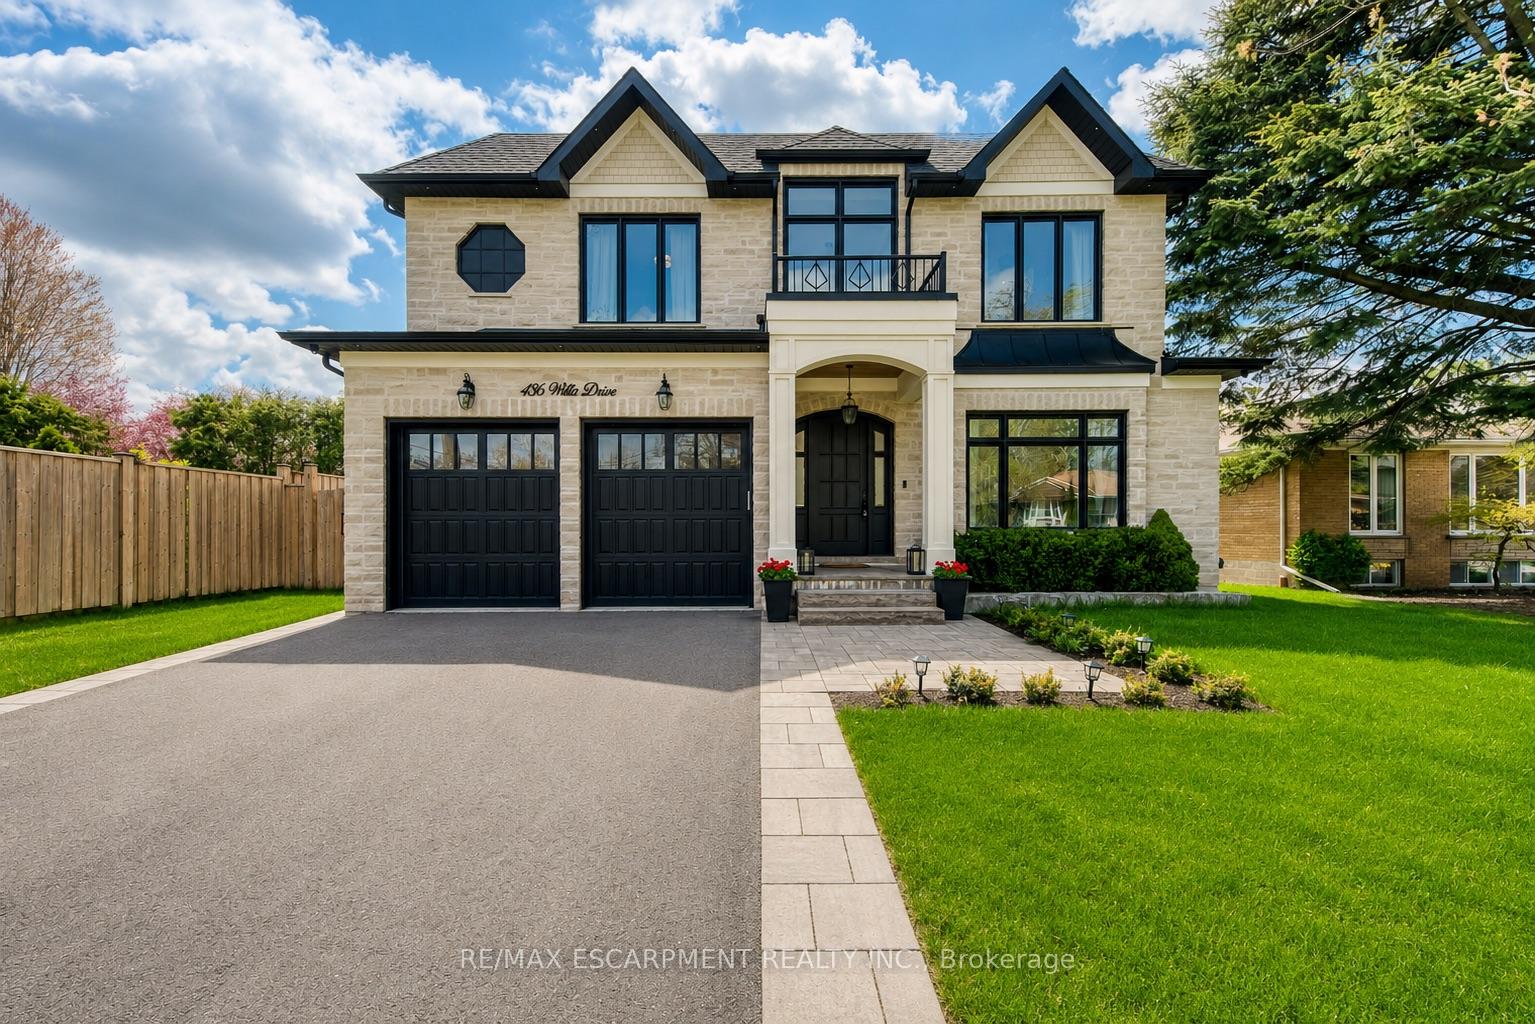
OAKVILLE DETACHED
- Bronte West
- 5 Bed
- 7 Bath
- 1 Day on Market
- Virtual Tour
Situated on an impressive 62' x 156' lot with desirable south-west exposure in prestigious West Oakville, this exceptional custom-built smart home was crafted with an extraordinary level of detail, offering approx. 5,280 sq. ft. of luxurious finished living space (3,400 sq. ft. above grade), 5 bedrooms, 5 full bathrooms & 2 powder rooms. Premium finishes include 10' main-floor ceilings, 9' upper/lower levels, massive Velux skylight, oversized windows, crown moulding, wainscoting, heated floors, built-in speakers, smart-home automation & multiple gas fireplaces. The designer Perola kitchen showcases custom cabinetry, leathered Calcutta granite island, Caesarstone counters, JennAir appliances, 6-burner gas cooktop with pot filler, wine fridge & pantry. The stunning great room features custom built-ins, accent lighting, gas fireplace & expansive backyard views. Elegant living/dining rooms offer imported crystal chandeliers, hardwood & custom millwork, while the private office features solid wood French doors, built-ins & CAT6 wiring. Retreat upstairs to the luxurious primary suite with vaulted ceilings, picture windows, built-in speakers, custom walk-in closet & spa-inspired heated 5-piece ensuite. Additional bedrooms feature heated ensuite bathrooms & custom built-ins. The professionally finished walk-up lower level offers heated floors, home theatre, games/rec areas, gas fireplace, wine bar rough-in & additional bedroom with ensuite. Outside, enjoy Indiana limestone accents, mahogany doors, irrigation, security cameras & parking for 6. Integrated controls for lighting, security, HVAC & audio complete this meticulously crafted luxury residence.
FOR SALE: $3,258,000
MLS® ID W13640210
Interior Details
Cooling: Central Air
Total Rooms: 22
Kitchens: 1
Building Details
Year Built: 6-15
Basement Type: Walk-Out, Finished
Fuel: Gas
Garage Type: Attached
Heating: Forced Air
Construction: Wood , Stone
Parking Details
Parking Spaces: 6
Parking Designation: Front Yard Parking
Fee Details
Taxes: $15,624
Central Ac Included: 1
Common Element Included: n
Land Details
Cross Streets: Fourth line with Bridge Road
Property Features
Fenced Yard
Rooms
Bathroom:
Media Room: 5.28 x 5.13 ft
Dining Room: 3.91 x 4.69 ft
Bedroom: 4.34 x 4.08 ft
Mud Room: 3.2 x 2.36 ft
Kitchen: 5.1 x 4.54 ft
Laundry: 2.64 x 2.15 ft
Office: 3.2 x 2.36 ft
Recreation: 6.85 x 13.33 ft
Primary Bedroom: 6.19 x 4.44 ft
Family Room: 7.41 x 4.36 ft
Cold Room/Cantina: 2.05 x 1.75 ft
Living Room: 4.74 x 4.24 ft
Map
Listed by: RE/MAX ESCARPMENT REALTY INC.
*** This website may only be used by consumers that have a bona fide interest in the purchase, sale, or lease of real estate of the type being offered via the website.
**** The data is deemed reliable but is not guaranteed accurate by TRREB.



