
323 Warminster Drive S
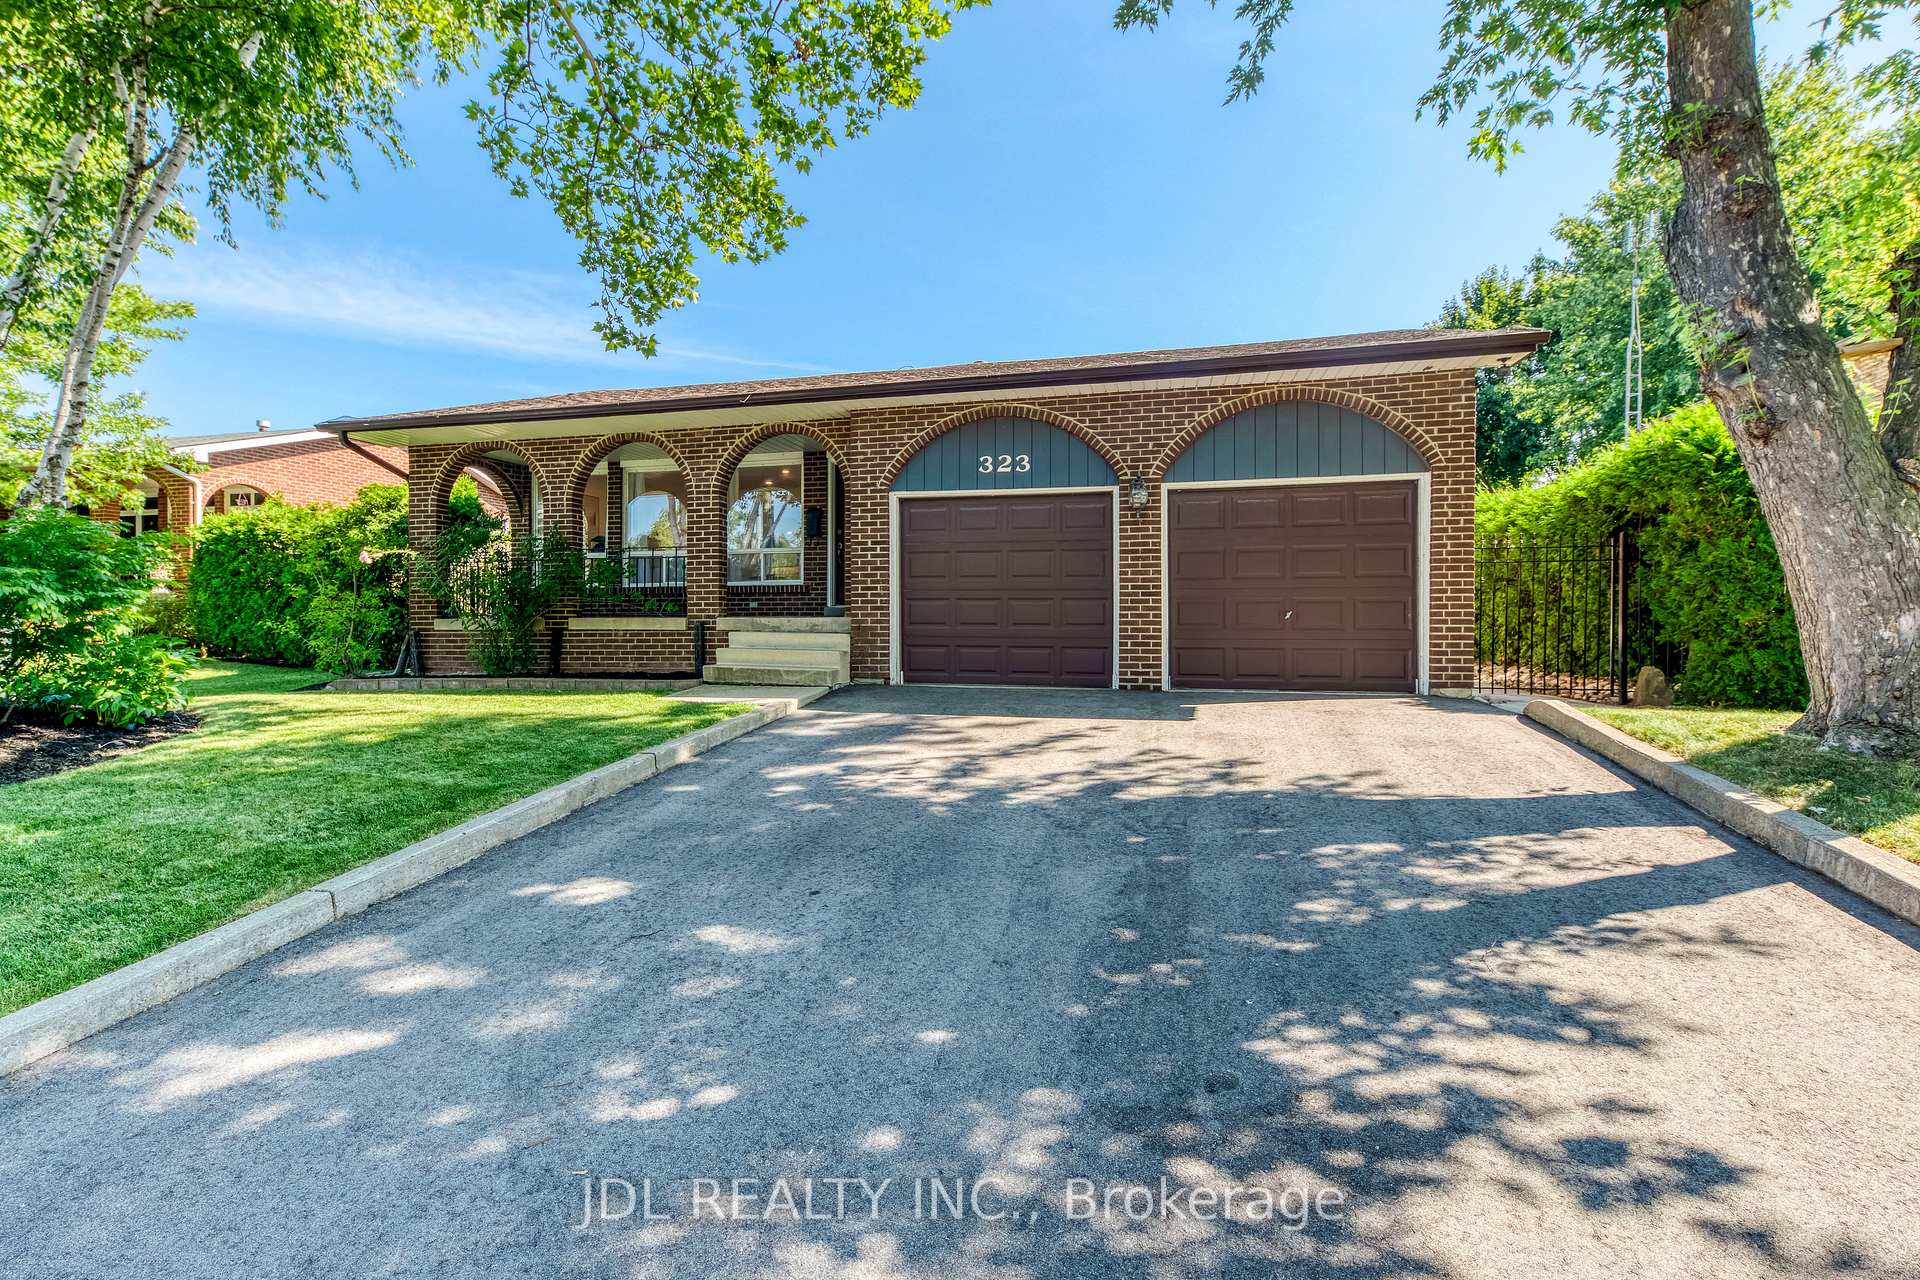
OAKVILLE DETACHED
- Bronte West
- 4 Bed
- 3 Bath
- 29 Days on Market
Nestled in the sought after Southwest Oakville community, this beautifully updated 4 bedrooms, 3 bathrooms backsplit sits on a rare lot with a private, perfect space for relaxing or entertaining. The kitchen features granite countertops, an oversized side-by-side refrigerator/freezer, a gas range, and a walkout to the patio for seamless indoor-outdoor living. Additional updates include renovated bathrooms, updated flooring, this home offers flexible living space to suit growing families and today's lifestyle. Conveniently located close to shopping, top-rated schools, the library, GO Transit, and major highways, this is an exceptional opportunity to own a move in ready home in one of Oakville's most desirable neighbourhoods.
FOR SALE: $1,830,000
MLS® ID W13640272
Interior Details
Cooling: Central Air
Total Rooms: 9
Kitchens: 1
Building Details
Basement Type: Finished
Fuel: Gas
Garage Type: Attached
Heating: Forced Air
Construction: Brick
Parking Details
Parking Spaces: 2
Fee Details
Taxes: $7,947.96
Common Element Included: n
Land Details
Cross Streets: Rebecca St & Warminster Dr
Rooms
Family Room: 7.92 x 3.66 ft
Bedroom 3: 2.95 x 2.95 ft
Primary Bedroom: 3.78 x 4.65 ft
Bedroom 4: 2.95 x 3.48 ft
Living Room: 4.88 x 3.94 ft
Dining Room: 4.22 x 2.74 ft
Bedroom 2: 4.04 x 3.51 ft
Recreation: 6.12 x 6.68 ft
Map
Listed by: JDL REALTY INC.
*** This website may only be used by consumers that have a bona fide interest in the purchase, sale, or lease of real estate of the type being offered via the website.
**** The data is deemed reliable but is not guaranteed accurate by TRREB.



