
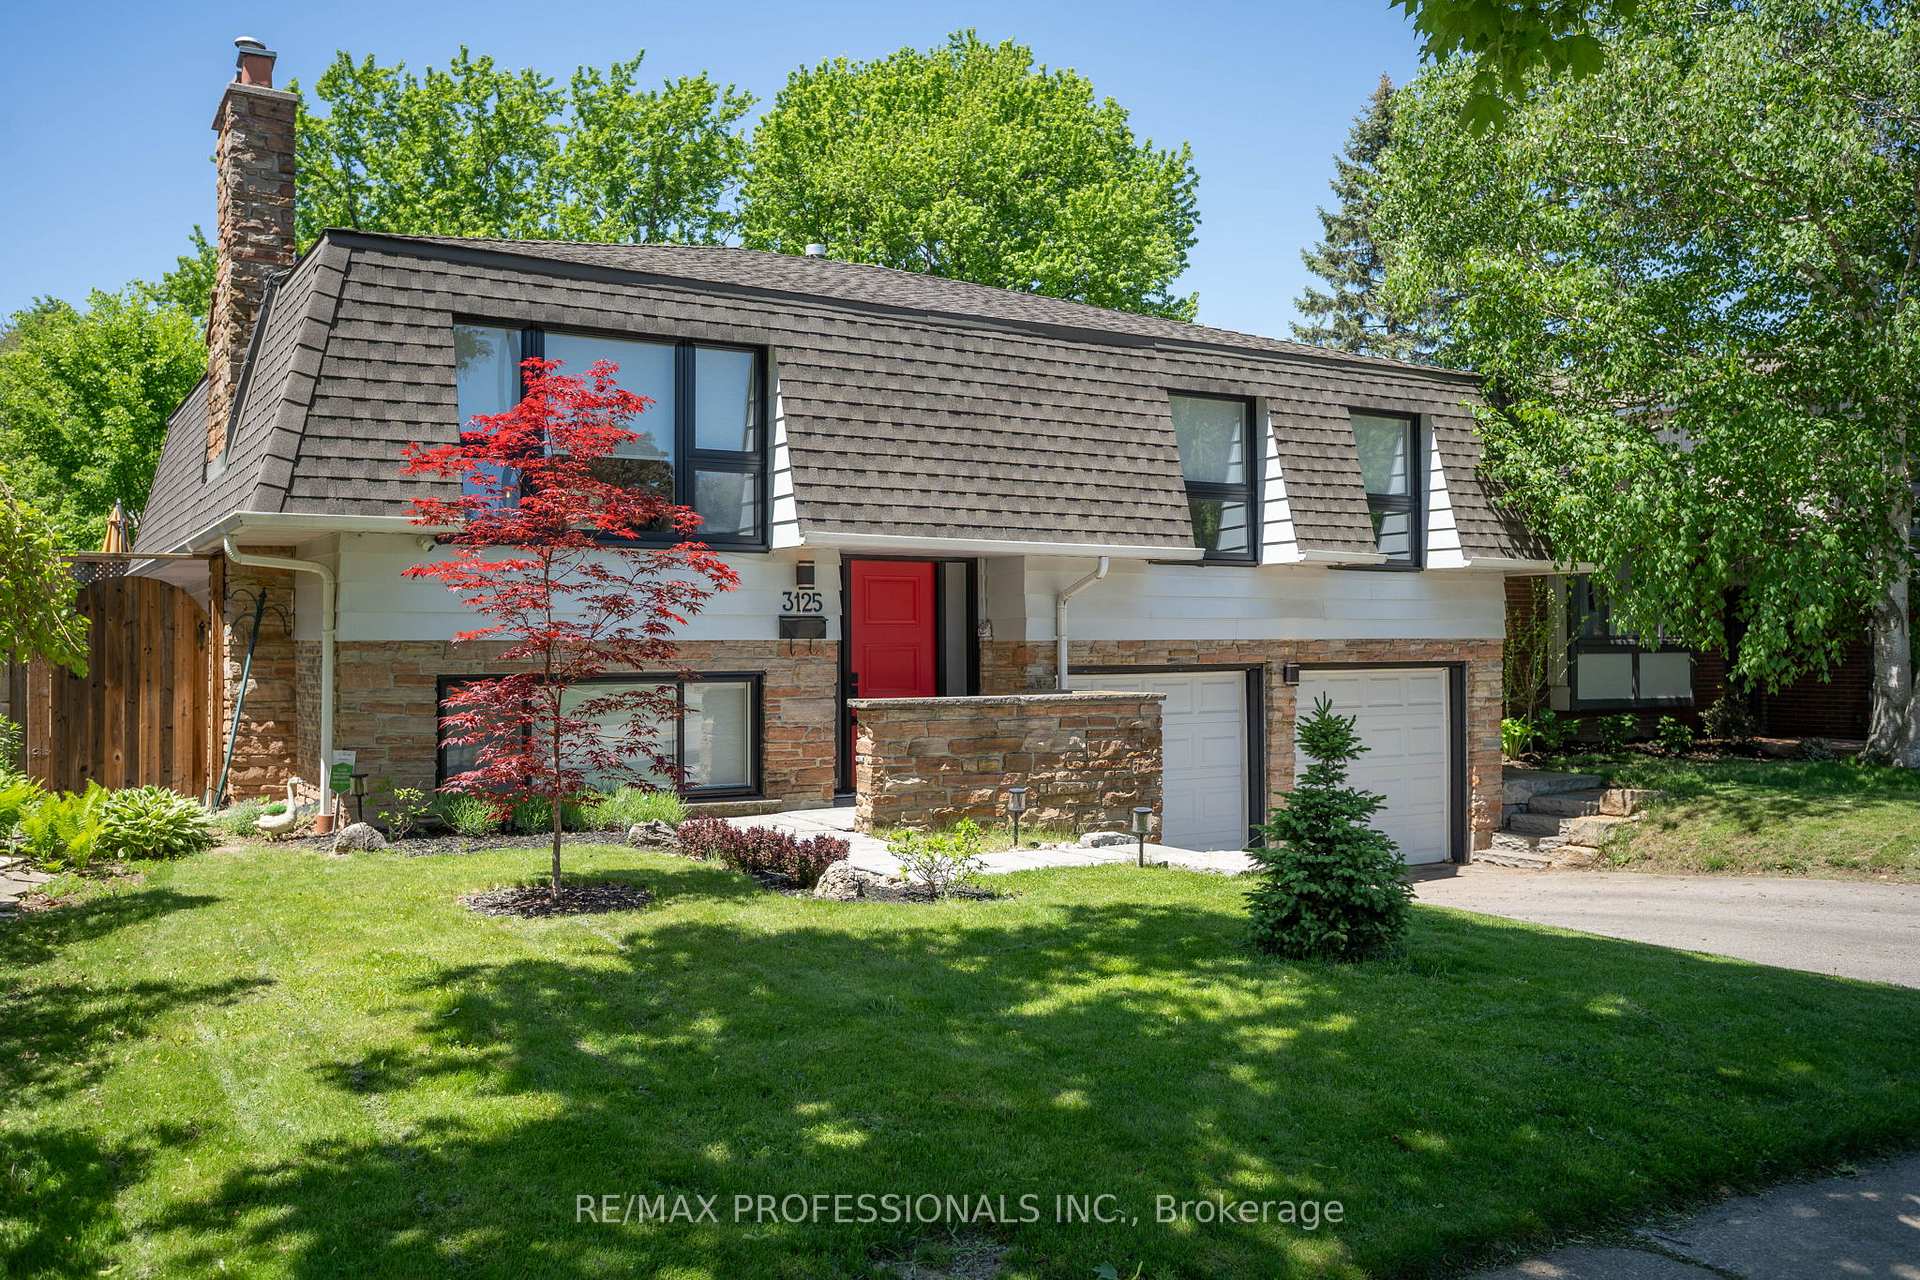
3125 Riverview Street
OAKVILLE DETACHED
- Bronte West
- 4 Bed
- 2 Bath
- 13 Days on Market
Beautifully renovated home in the highly desirable Bronte neighbourhood, set on a quiet, family-friendly street. Bright and inviting with an exceptional layout, this home features four well-sized bedrooms across two floors, updated eat-in kitchen with stainless steel appliances, and two spacious living areas, each with a gas fireplace. Enjoy a large fenced backyard with deck and direct access to the park, a double car garage, functional home gym, and numerous upgrades throughout. Just a short walk to Bronte Village, charming shops, restaurants, the lake, and marina.
FOR SALE: $1,499,000
MLS® ID W13640524
Interior Details
Cooling: Central Air
Total Rooms: 10
Kitchens: 1
Building Details
Basement Type: Finished
Fuel: Gas
Garage Type: Attached
Heating: Forced Air
Construction: Aluminum Siding, Brick
Parking Details
Parking Spaces: 2
Parking Designation: Private
Fee Details
Taxes: $6,593.59
Common Element Included: n
Land Details
Cross Streets: Lakeshore & Mississauga
Property Features
Greenbelt/Conservation
Lake Access
Rec./Commun.Centre
Place Of Worship
Library
River/Stream
Rooms
Living Room: 5.69 x 3.51 ft
Large Window, Fireplace, Open Concept
Large Window, Fireplace, Open Concept
Primary Bedroom: 4.5 x 3.78 ft
Double Closet, Large Window, Overlooks Backyard
Double Closet, Large Window, Overlooks Backyard
Exercise Room: 2.79 x 1.5 ft
Laundry: 1.85 x 1.83 ft
Dining Room: 3.07 x 3.02 ft
W/O To Deck, Open Concept
W/O To Deck, Open Concept
Bedroom 4: 3.71 x 3.07 ft
Closet, Window, Broadloom
Closet, Window, Broadloom
Recreation: 8.38 x 3.18 ft
Open Concept, Large Window, Fireplace
Open Concept, Large Window, Fireplace
Bedroom 2: 3.33 x 3.18 ft
Closet, Large Window
Closet, Large Window
Bedroom 3: 3.78 x 2.59 ft
Closet, Large Window
Closet, Large Window
Kitchen: 3.78 x 3.45 ft
Stainless Steel Appl, W/O To Deck, Eat-in Kitchen
Stainless Steel Appl, W/O To Deck, Eat-in Kitchen
Map
Listed by: RE/MAX PROFESSIONALS INC.
Similar Listings For Sale
*** This website may only be used by consumers that have a bona fide interest in the purchase, sale, or lease of real estate of the type being offered via the website.
**** The data is deemed reliable but is not guaranteed accurate by TRREB.



