
1458 Bridge Road
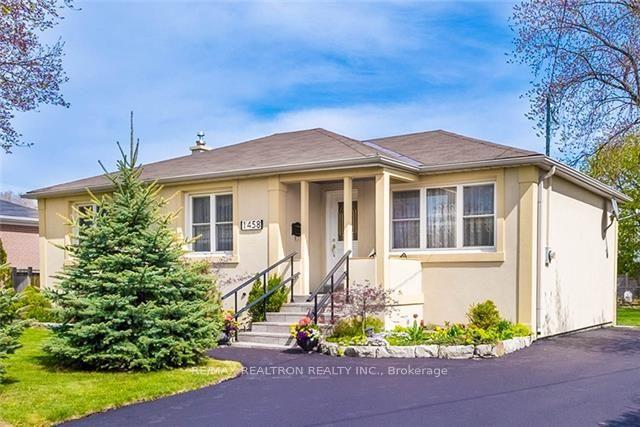
OAKVILLE DETACHED
- Bronte West
- 4 Bed
- 2 Bath
- 30 Days on Market
Spectacularly updated bungalow showcasing quality materials and exceptional craftsmanship throughout, situated on a premium 64.98 ft x 125.94 ft lot. This home is beautifully upgraded with hardwood flooring, a gorgeous custom kitchen featuring a large skylight, granite countertops, a breakfast island, crown moulding, and pot lights. Enjoy a spa-like 5-piece bathroom designed for comfort and style. The lower level offers separate access, a spacious open-concept family room, a second modern kitchen, and a 3-piece bathroom-ideal for extended family or potential income. Step outside to an amazing backyard complete with two garden sheds, perfect for storage and outdoor enjoyment.
FOR SALE: $1,050,000
MLS® ID W13641598
Interior Details
Cooling: Central Air
Total Rooms: 8
Kitchens: 2
Building Details
Year Built: 51-99
Basement Type: Separate Entrance
Fuel: Gas
Garage Type: None
Heating: Forced Air
Construction: Stucco (Plaster)
Parking Details
Parking Spaces: 5
Parking Designation: Private
Fee Details
Taxes: $5,926
Common Element Included: n
Land Details
Cross Streets: Third Line And Bridge Road
Rooms
Bedroom: 3.7 x 3 ft
Hardwood Floor, Double Closet, Overlooks Backyard
Hardwood Floor, Double Closet, Overlooks Backyard
Family Room: 8.2 x 5.6 ft
Hardwood Floor, Pot Lights, Open Concept
Hardwood Floor, Pot Lights, Open Concept
Kitchen: 4 x 2.8 ft
Porcelain Floor, Skylight, Granite Counters
Porcelain Floor, Skylight, Granite Counters
Living Room: 6.8 x 3.4 ft
Hardwood Floor, Pot Lights, Large Window
Hardwood Floor, Pot Lights, Large Window
Primary Bedroom: 4.1 x 3.1 ft
Hardwood Floor, Double Closet, Overlooks Backyard
Hardwood Floor, Double Closet, Overlooks Backyard
Dining Room: 6.8 x 3.4 ft
Hardwood Floor, Pot Lights, Crown Moulding
Hardwood Floor, Pot Lights, Crown Moulding
Map
Listed by: RE/MAX REALTRON REALTY INC.
*** This website may only be used by consumers that have a bona fide interest in the purchase, sale, or lease of real estate of the type being offered via the website.
**** The data is deemed reliable but is not guaranteed accurate by TRREB.



