
3168 Lakeshore Road W
OAKVILLE DETACHED
- Bronte West
- 5 Bed
- 6 Bath
- 2 Days on Market
- Virtual Tour
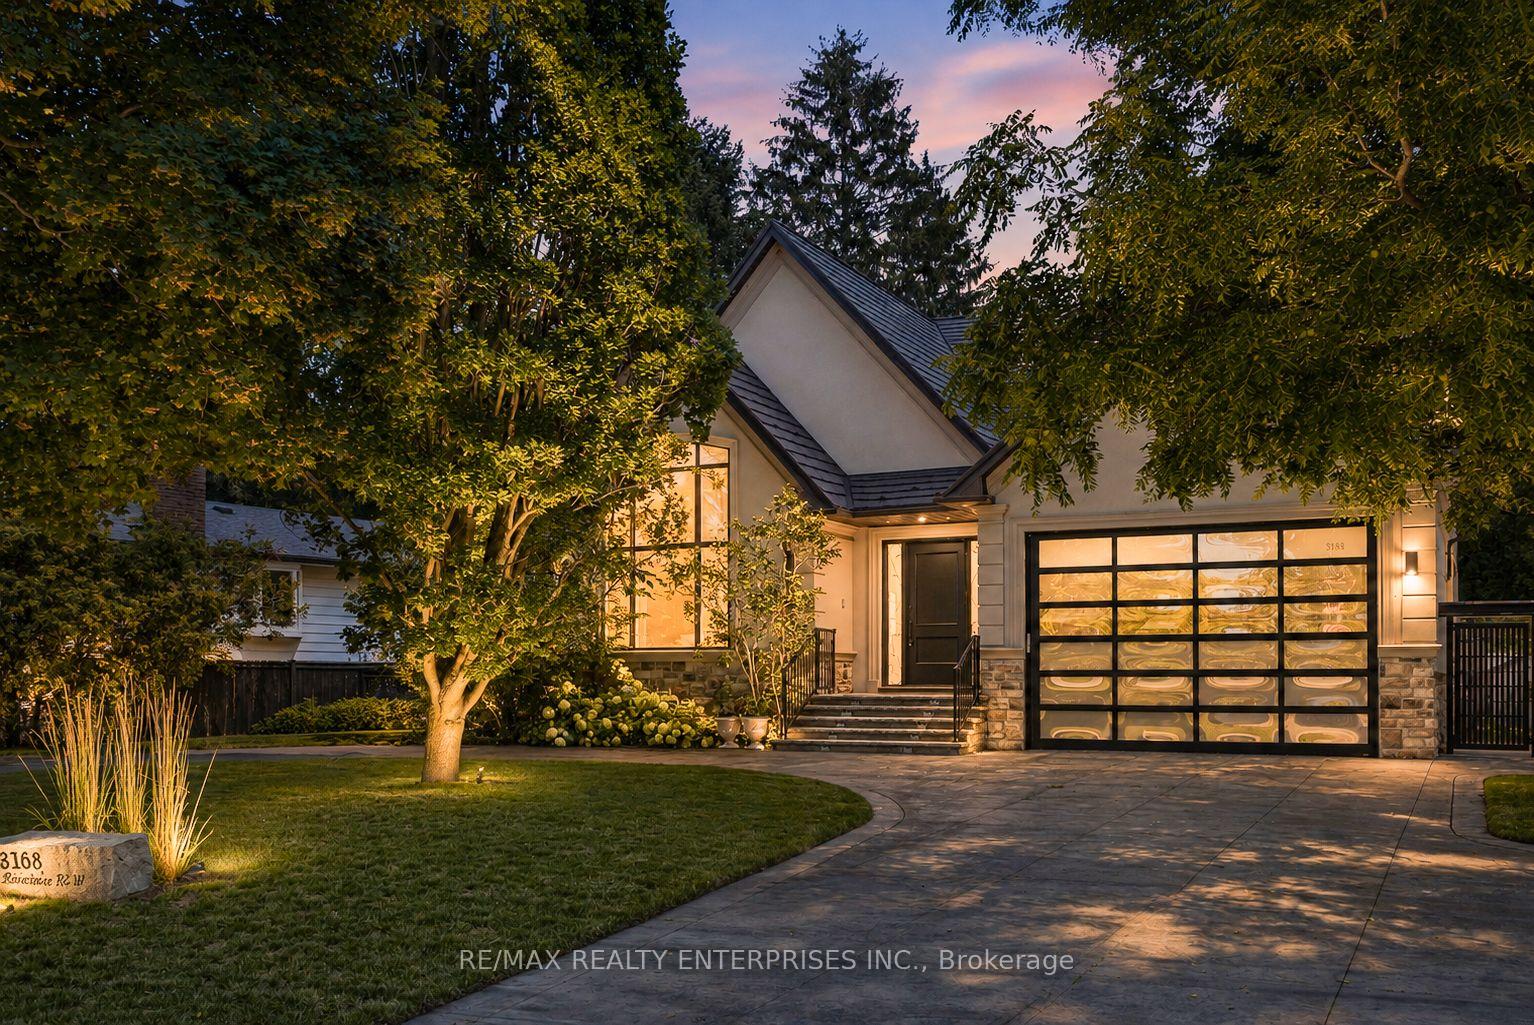
Perfectly Positioned Along South Oakville's Prestigious Lakeshore Road Corridor, This Custom-Built Residence Offers Approx 6,596 Sqft Of Finished Living Space In The Heart Of Bronte. A Dramatic Cathedral Foyer Introduces Interiors Finished W/ Imported Crema Marfil Marble, Custom Millwork, Architectural Wall Detailing, Designer Lighting & Integrated Ceiling Speakers Throughout. The Living & Dining Rooms Are Ideal For Both Intimate Gatherings & Large-Scale Entertaining, While The W/O Family Room Is Anchored By A Handcrafted Fluted Travertine Marble F/P. At The Centre Of The Home Is A Spectacular Chef's Kitchen Featuring Backlit Onyx Marble Countertops & B/S, An Oversized Island & A Full Suite Of Premium Sub-Zero And Miele Appliances. A Stylish Powder Room & Functional Mudroom W/ Garage Access Complete The Main Lvl. The Upper Lvls Offer 4 Luxurious Bedroom Suites, Each W/ Custom Closets, Designer Finishes, Heated Ensuite Floors, Integrated Speakers & Motorized Shades. The Third-Level Primary Retreat Is Truly Exceptional, Featuring A Boutique-Inspired Dressing Room With Illuminated Glass Cabinetry, Custom Organizers, Gold Hardware, A Pvt Sitting Area W/ F/P & A Spa-Inspired 5-Pc Ensuite. The Fully Finished Lower Lvl Provides An Expansive Rec Space W/ Theatre Speakers, Custom Wainscoting, LED Lighting & A 3-Pc Bath. A Dedicated Office Or Optional Fifth Bedroom Adds Flexibility For Growing Families Or Guests. Outside, Enjoy A Pvt, Maturely Landscaped Bkyd W/ An Expansive Stone Patio, Pergola W/ Retractable Canopy, Ambient Lighting, Irrigation System & Established Privacy Screening. The Circular Driveway Accommodates Over 12 Vehicles, While The Attached Garage Features A Dramatic Full-Glass Door And A Four-Post Vehicle Lift. Steps To Bronte Village, Bronte Harbour, Waterfront Trails, Parks, Marinas, Top-Rated Schools, Appleby College, Bronte GO & The QEW. A Rare Opportunity To Own A Truly Exceptional Family Estate In One Of Oakville's Most Coveted Waterfront Communities.
FOR SALE: $4,850,850
MLS® ID W13664174
Interior Details
Cooling: Central Air
Total Rooms: 13
Kitchens: 1
Building Details
Basement Type: Crawl Space, Finished
Fuel: Gas
Garage Type: Attached
Heating: Forced Air
Construction: Stucco (Plaster), Stone
Parking Details
Parking Spaces: 12
Parking Designation: Circular Drive
Fee Details
Taxes: $15,583
Common Element Included: n
Land Details
Cross Streets: Lakeshore Rd W & Bronte Rd
Property Features
Wooded/Treed
Public Transit
Fenced Yard
Lake/Pond
School
Place Of Worship
Rooms
Laundry: 1.82 x 2.43 ft
Laundry Sink, Pot Lights, Marble Floor
Laundry Sink, Pot Lights, Marble Floor
Primary Bedroom: 4.88 x 4.79 ft
5 Pc Ensuite, Gas Fireplace, Walk-In Closet(s)
5 Pc Ensuite, Gas Fireplace, Walk-In Closet(s)
Bedroom 2: 6.39 x 4.11 ft
3 Pc Ensuite, Walk-In Closet(s), Hardwood Floor
3 Pc Ensuite, Walk-In Closet(s), Hardwood Floor
Foyer: 3.04 x 4.3 ft
2 Pc Bath, Pot Lights, Marble Floor
2 Pc Bath, Pot Lights, Marble Floor
Kitchen: 5.94 x 4.76 ft
Centre Island, Eat-in Kitchen, W/O To Deck
Centre Island, Eat-in Kitchen, W/O To Deck
Living Room: 5.14 x 7.56 ft
Cathedral Ceiling(s), Large Window, Marble Floor
Cathedral Ceiling(s), Large Window, Marble Floor
Dining Room: 7.52 x 4.89 ft
Combined w/Living, Built-in Speakers, Large Window
Combined w/Living, Built-in Speakers, Large Window
Bedroom 4: 4.26 x 4.11 ft
4 Pc Ensuite, Walk-In Closet(s), Hardwood Floor
4 Pc Ensuite, Walk-In Closet(s), Hardwood Floor
Bedroom 5: 3.26 x 4.09 ft
Overlooks Backyard, Pot Lights, Hardwood Floor
Overlooks Backyard, Pot Lights, Hardwood Floor
Bedroom 3: 4.26 x 4.11 ft
3 Pc Ensuite, Walk-In Closet(s), Hardwood Floor
3 Pc Ensuite, Walk-In Closet(s), Hardwood Floor
Family Room: 6.95 x 6.67 ft
Gas Fireplace, W/O To Yard, Hardwood Floor
Gas Fireplace, W/O To Yard, Hardwood Floor
Recreation: 7.93 x 11.72 ft
Built-in Speakers, Pot Lights, Hardwood Floor
Built-in Speakers, Pot Lights, Hardwood Floor
Map
Listed by: RE/MAX REALTY ENTERPRISES INC.
Similar Listings For Sale
*** This website may only be used by consumers that have a bona fide interest in the purchase, sale, or lease of real estate of the type being offered via the website.
**** The data is deemed reliable but is not guaranteed accurate by TRREB.



