
1128 Pinegrove Road
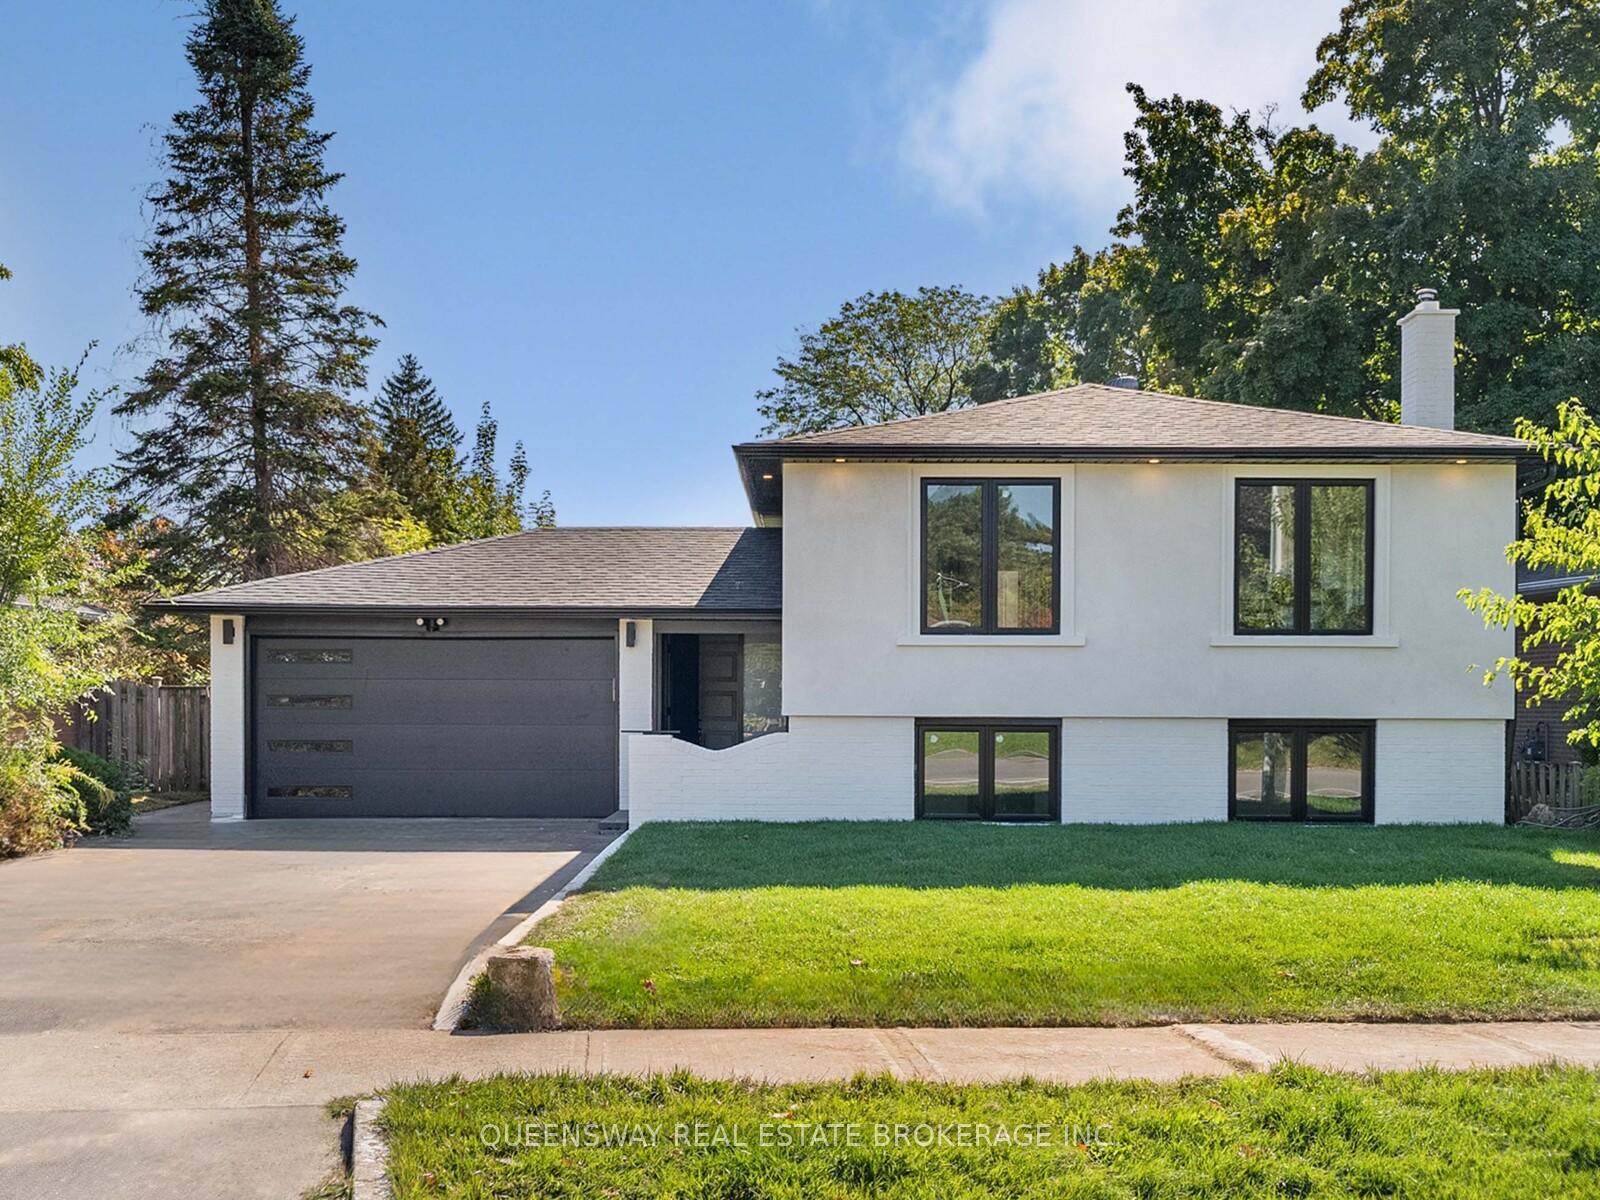
OAKVILLE DETACHED
- Bronte West
- 4 Bed
- 2 Bath
- 21 Days on Market
Welcome to 1128 Pinegrove Road, a rare, turn-key gem in an incredibly valuable neighbourhood! Skip the stress of renovations with an entirely brand-new, custom interior that blends modern luxury with classic charm. The heart of the home is a stunning custom kitchen featuring sleek cabinetry and new appliances, flowing into a bright, open layout perfect for family life. You'll find large, sun-filled bedrooms that offer plenty of personal space, along with a massive 4th bedroom in the above-grade lower level. This level also features a cozy recreation room with a beautiful brick fireplace, adding to the home's warm character. All new exterior finishes, windows, doors, brand new bright stucco for great curb appeal and a new charming interlocked backyard for summer hosting, this house is ready for you to just move in and enjoy. Perfectly located near the lake, highly rated schools, highways including the QEW, shopping and public transit. Custom quality in a prime location at a price that makes sense!
FOR SALE: $1,299,000
MLS® ID W13674102
Interior Details
Cooling: Central Air
Total Rooms: 12
Kitchens: 1
Building Details
Fuel: Gas
Garage Type: Attached
Heating: Forced Air
Construction: Stucco (Plaster), Brick
Parking Details
Parking Spaces: 4
Parking Designation: Private Double
Fee Details
Taxes: $5,472
Common Element Included: n
Land Details
Cross Streets: Fourth Line & Pinegrove Rd
Rooms
Bedroom 2: 2.74 x 3.66 ft
Large Window, Large Closet
Large Window, Large Closet
Bedroom 3: 3.15 x 2.62 ft
Large Window, Large Closet
Large Window, Large Closet
Primary Bedroom: 4.04 x 3.25 ft
Large Closet, Large Window
Large Closet, Large Window
Bedroom 4: 5.82 x 3.28 ft
Above Grade Window, Pot Lights, Large Window
Above Grade Window, Pot Lights, Large Window
Bathroom: 2.21 x 1.52 ft
Above Grade Window, 3 Pc Bath
Above Grade Window, 3 Pc Bath
Foyer: 4.57 x 1.63 ft
Pot Lights, Access To Garage
Pot Lights, Access To Garage
Kitchen: 4.06 x 3.38 ft
Open Concept, Stainless Steel Appl, Centre Island
Open Concept, Stainless Steel Appl, Centre Island
Living Room: 5.11 x 3.66 ft
Open Concept, Large Window, Combined w/Dining
Open Concept, Large Window, Combined w/Dining
Dining Room: 3.35 x 3.38 ft
Open Concept, Large Window, Pot Lights
Open Concept, Large Window, Pot Lights
Laundry: 6.12 x 3.28 ft
Laundry Sink, Stainless Steel Appl, Above Grade Window
Laundry Sink, Stainless Steel Appl, Above Grade Window
Recreation: 4.95 x 6.71 ft
Brick Fireplace, Above Grade Window, Finished
Brick Fireplace, Above Grade Window, Finished
Map
Listed by: QUEENSWAY REAL ESTATE BROKERAGE INC.
*** This website may only be used by consumers that have a bona fide interest in the purchase, sale, or lease of real estate of the type being offered via the website.
**** The data is deemed reliable but is not guaranteed accurate by TRREB.



