
290 Duskywing Way
OAKVILLE DETACHED
- Bronte West
- 5 Bed
- 5 Bath
- 16 Days on Market
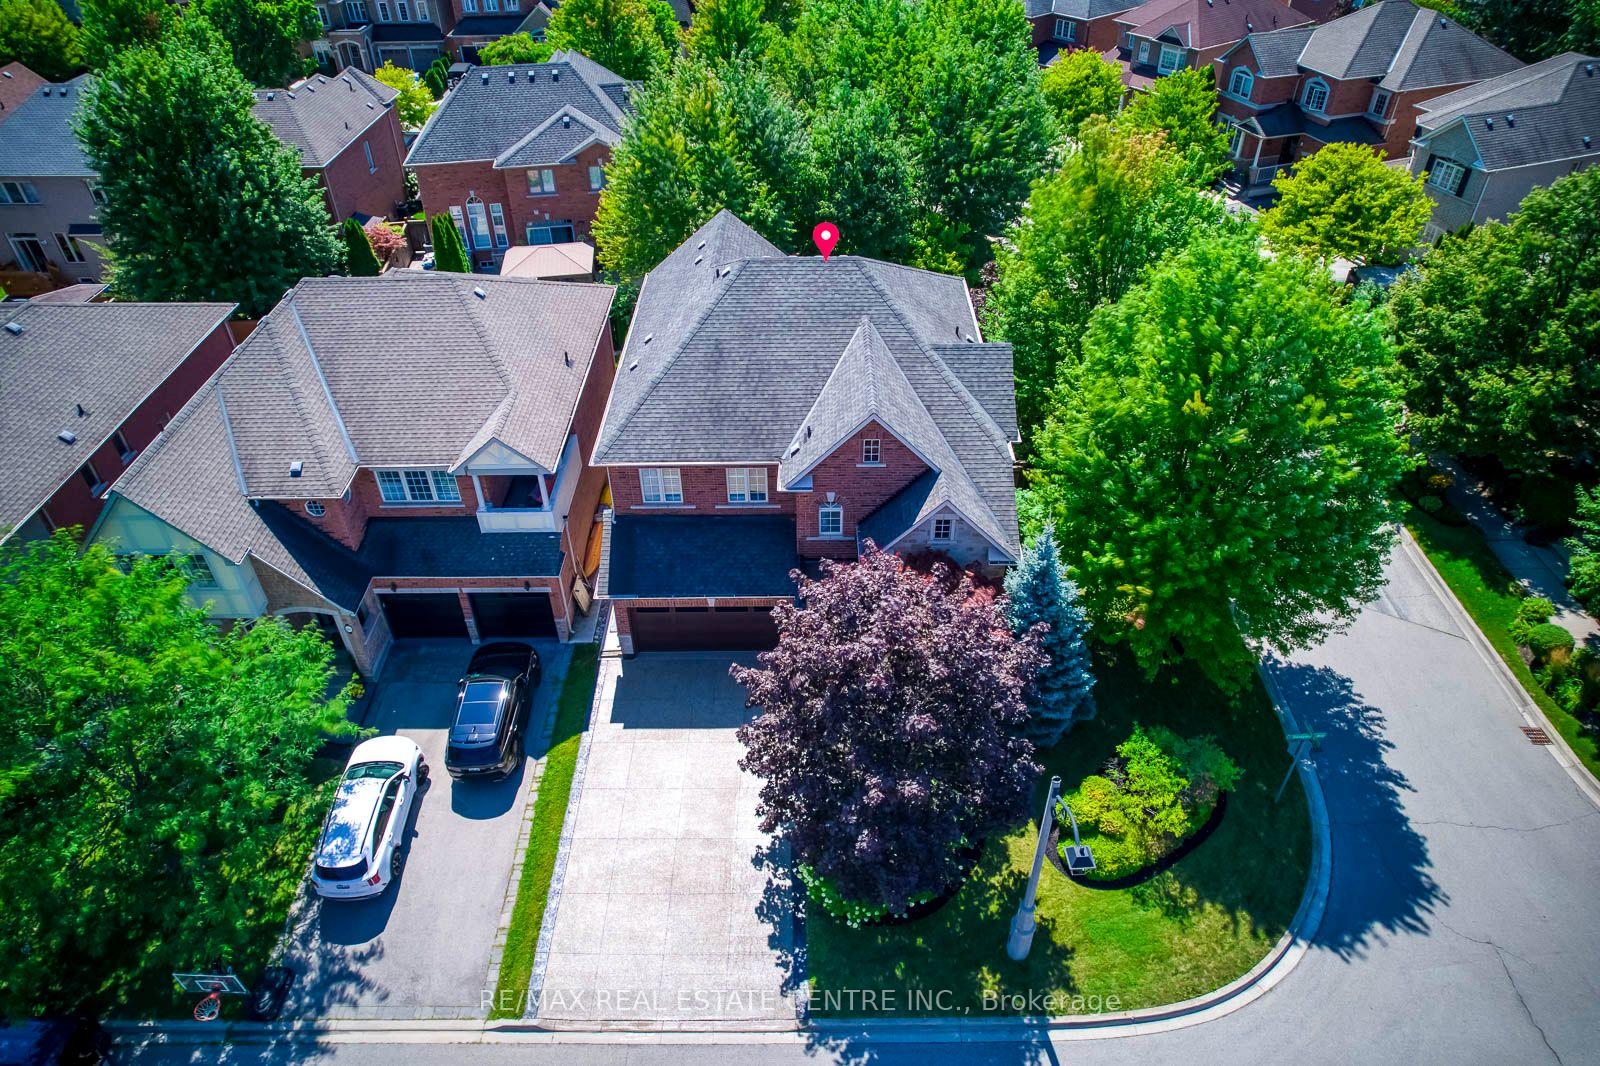
Welcome to 290 Duskywing Way, where bright, elegant family living meets a private backyard retreat in sought-after Lakeshore Woods. Beautifully positioned on a landscaped corner lot, this impressive 4-bedroom, 5-bathroom home benefits from additional windows and abundant natural light, creating a bright and airy feel throughout. Freshly painted and thoughtfully improved, it showcases extensive upgrades inside and out.The main level features soaring ceilings, upgraded hardwood flooring, California shutters, generous living and dining areas, and a spacious family room with fireplace-an inviting gathering place for family and friends. The kitchen offers abundant cabinetry, granite counters and centre island, with a convenient butler's servery connecting to the dining room. Main-floor laundry features a new washer and dryer. Upstairs, four generous bedrooms include a spacious primary retreat with walk-in closet and ensuite. A rare highlight is 3 bathrooms on the second level, including a Jack & Jill connecting two bedrooms. The professionally finished lower level offers an expansive recreation and billiards area, wet bar, gym, bathroom and private office that could serve as an additional bedroom, with excellent potential for extended-family or in-law living. Outside, enjoy a private, maturely landscaped backyard featuring a recently maintained in-ground pool with brand-new liner, gazebo, extensive hardscaping and inviting spaces for dining, lounging and entertaining. A large, recently sealed exposed aggregate concrete driveway complements the upgraded garage with new epoxy flooring and built-in cabinetry. Further improvements include newer furnace & A/C, owned hot water tank, central vacuum and irrigation system. Ideally located in a welcoming, family-friendly neighbourhood near Lake Ontario, Bronte Harbour, parks, trails, schools, shopping, dining and highways. A beautifully cared-for Lakeshore Woods home reflecting pride of ownership throughout.
FOR SALE: $1,899,000
MLS® ID W13691492
Interior Details
Cooling: Central Air
Total Rooms: 0
Kitchens: 1
Building Details
Basement Type: Finished
Fuel: Gas
Garage Type: Attached
Heating: Forced Air
Construction: Brick
Parking Details
Parking Spaces: 4
Fee Details
Taxes: $7,103
Common Element Included: n
Land Details
Cross Streets: Great Lakes Blvd and Creek Path Ave
Map
Listed by: RE/MAX REAL ESTATE CENTRE INC.
Similar Listings For Sale
*** This website may only be used by consumers that have a bona fide interest in the purchase, sale, or lease of real estate of the type being offered via the website.
**** The data is deemed reliable but is not guaranteed accurate by TRREB.



