
1207 Pinegrove Road
OAKVILLE DETACHED
- Bronte West
- 6 Bed
- 3 Bath
- 12 Days on Market
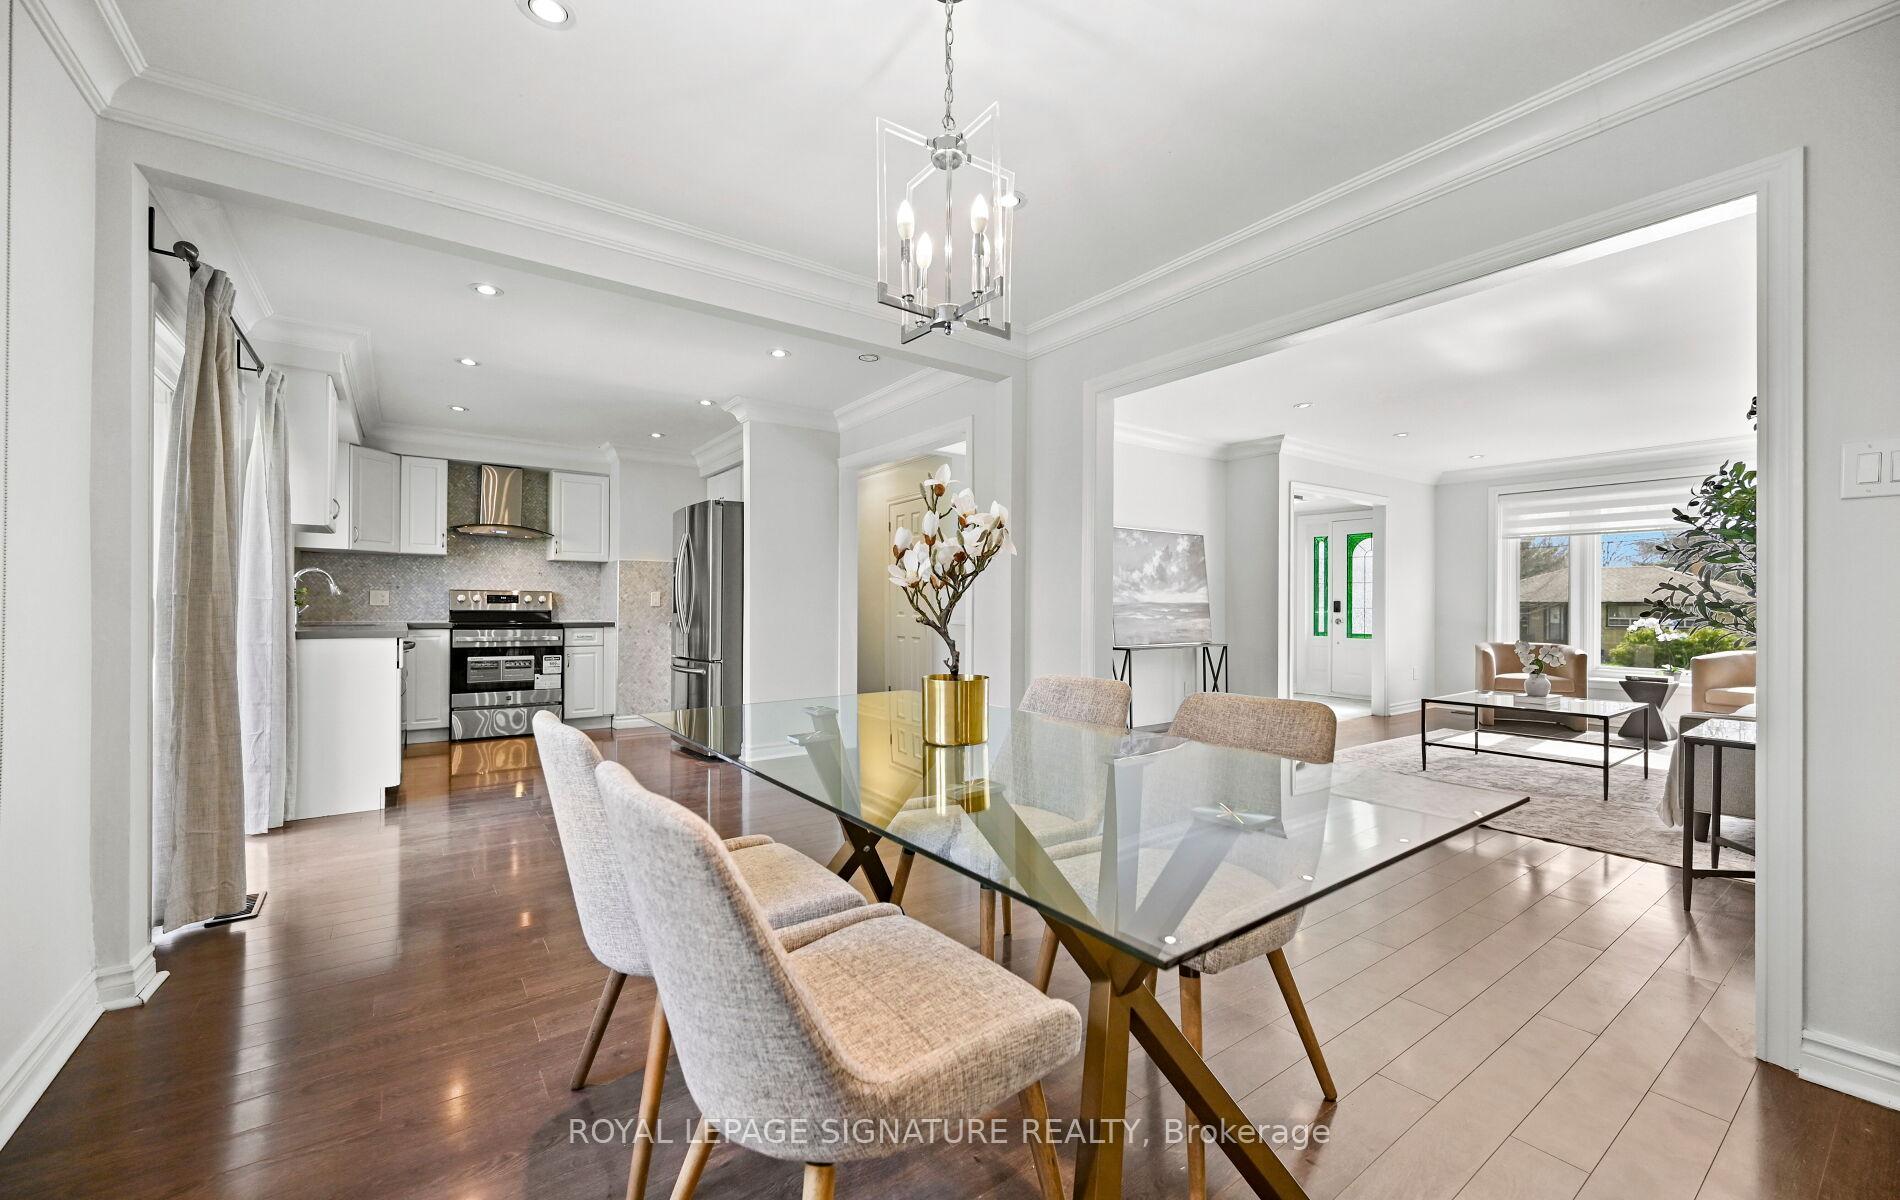
SHOWS 10/10! Welcome Home To This Beautifully Renovated, Sophisticated Bungalow In Bronte East, Nestled Among Mature Trees And Ideally Located Near Top-Rated Schools, Parks, Shopping, And Everyday Amenities. Offering Generous Living Space, This Bright And Inviting Home Features 3+3 Bedrooms And 3 Full Bathrooms, Along With A Thoughtfully Designed Open-Concept Main Floor. Large Windows Fill The Space With Natural Light, Highlighting The Upgraded Kitchen Complete With Stainless Steel Appliances And A Stylish Herringbone Backsplash. The Spacious Dining Area Provides Direct Access To The Back Deck And Overlooks The Family Room, Which Features A Walkout To A Beautiful Stone Patio Perfect For Entertaining. The Main Level Also Includes A Spacious Living Room Open To The Dining Area, Enhanced With Elegant Wainscoting, Crown Moulding, And Pot Lights Throughout. The Fully Finished Basement Adds Incredible Versatility, Showcasing A Stunning Fireplace Feature Wall, A Convenient Kitchenette Ideal For A Guest Or In-Law Suite, And An Additional Large Room With A Walk-In Closet. Situated On A Large, Private Lot With Parking For Up To Six Vehicles, This Property Also Offers Excellent Potential For Future Development. Some Photos Have Been Virtually Staged.
FOR SALE: $1,149,900
MLS® ID W13700962
Interior Details
Cooling: Central Air
Total Rooms: 10
Kitchens: 2
Building Details
Year Built: 51-99
Basement Type: Finished
Fuel: Gas
Garage Type: Built-In
Heating: Forced Air
Construction: Brick
Parking Details
Parking Spaces: 6
Parking Designation: Available
Fee Details
Taxes: $6,167.93
Common Element Included: n
Land Details
Cross Streets: Fourth Line/Speers Rd
Property Features
Fenced Yard
Library
Park
Public Transit
School
Rooms
Bedroom 2: 2.55 x 3.12 ft
Closet, Window, Laminate
Closet, Window, Laminate
Dining Room: 3.39 x 3.18 ft
Open Concept, Pot Lights, Laminate
Open Concept, Pot Lights, Laminate
Primary Bedroom: 2.85 x 4.25 ft
Closet, Window, Laminate
Closet, Window, Laminate
Other: 3.65 x 6.52 ft
Pot Lights, Window, Laminate
Pot Lights, Window, Laminate
Recreation: 4.4 x 6.52 ft
Window, Fireplace, Laminate
Window, Fireplace, Laminate
Kitchen: 4.5 x 3.19 ft
Open Concept, W/O To Deck, Stainless Steel Appl
Open Concept, W/O To Deck, Stainless Steel Appl
Bedroom 3: 2.85 x 3.19 ft
Closet, Window, Laminate
Closet, Window, Laminate
Living Room: 4.3 x 6.06 ft
Overlooks Dining, Wainscoting, Laminate
Overlooks Dining, Wainscoting, Laminate
Family Room: 3.85 x 3.19 ft
Tile Floor, W/O To Garage, Pot Lights
Tile Floor, W/O To Garage, Pot Lights
Map
Listed by: ROYAL LEPAGE SIGNATURE REALTY
*** This website may only be used by consumers that have a bona fide interest in the purchase, sale, or lease of real estate of the type being offered via the website.
**** The data is deemed reliable but is not guaranteed accurate by TRREB.



