
150 Wolfdale Avenue
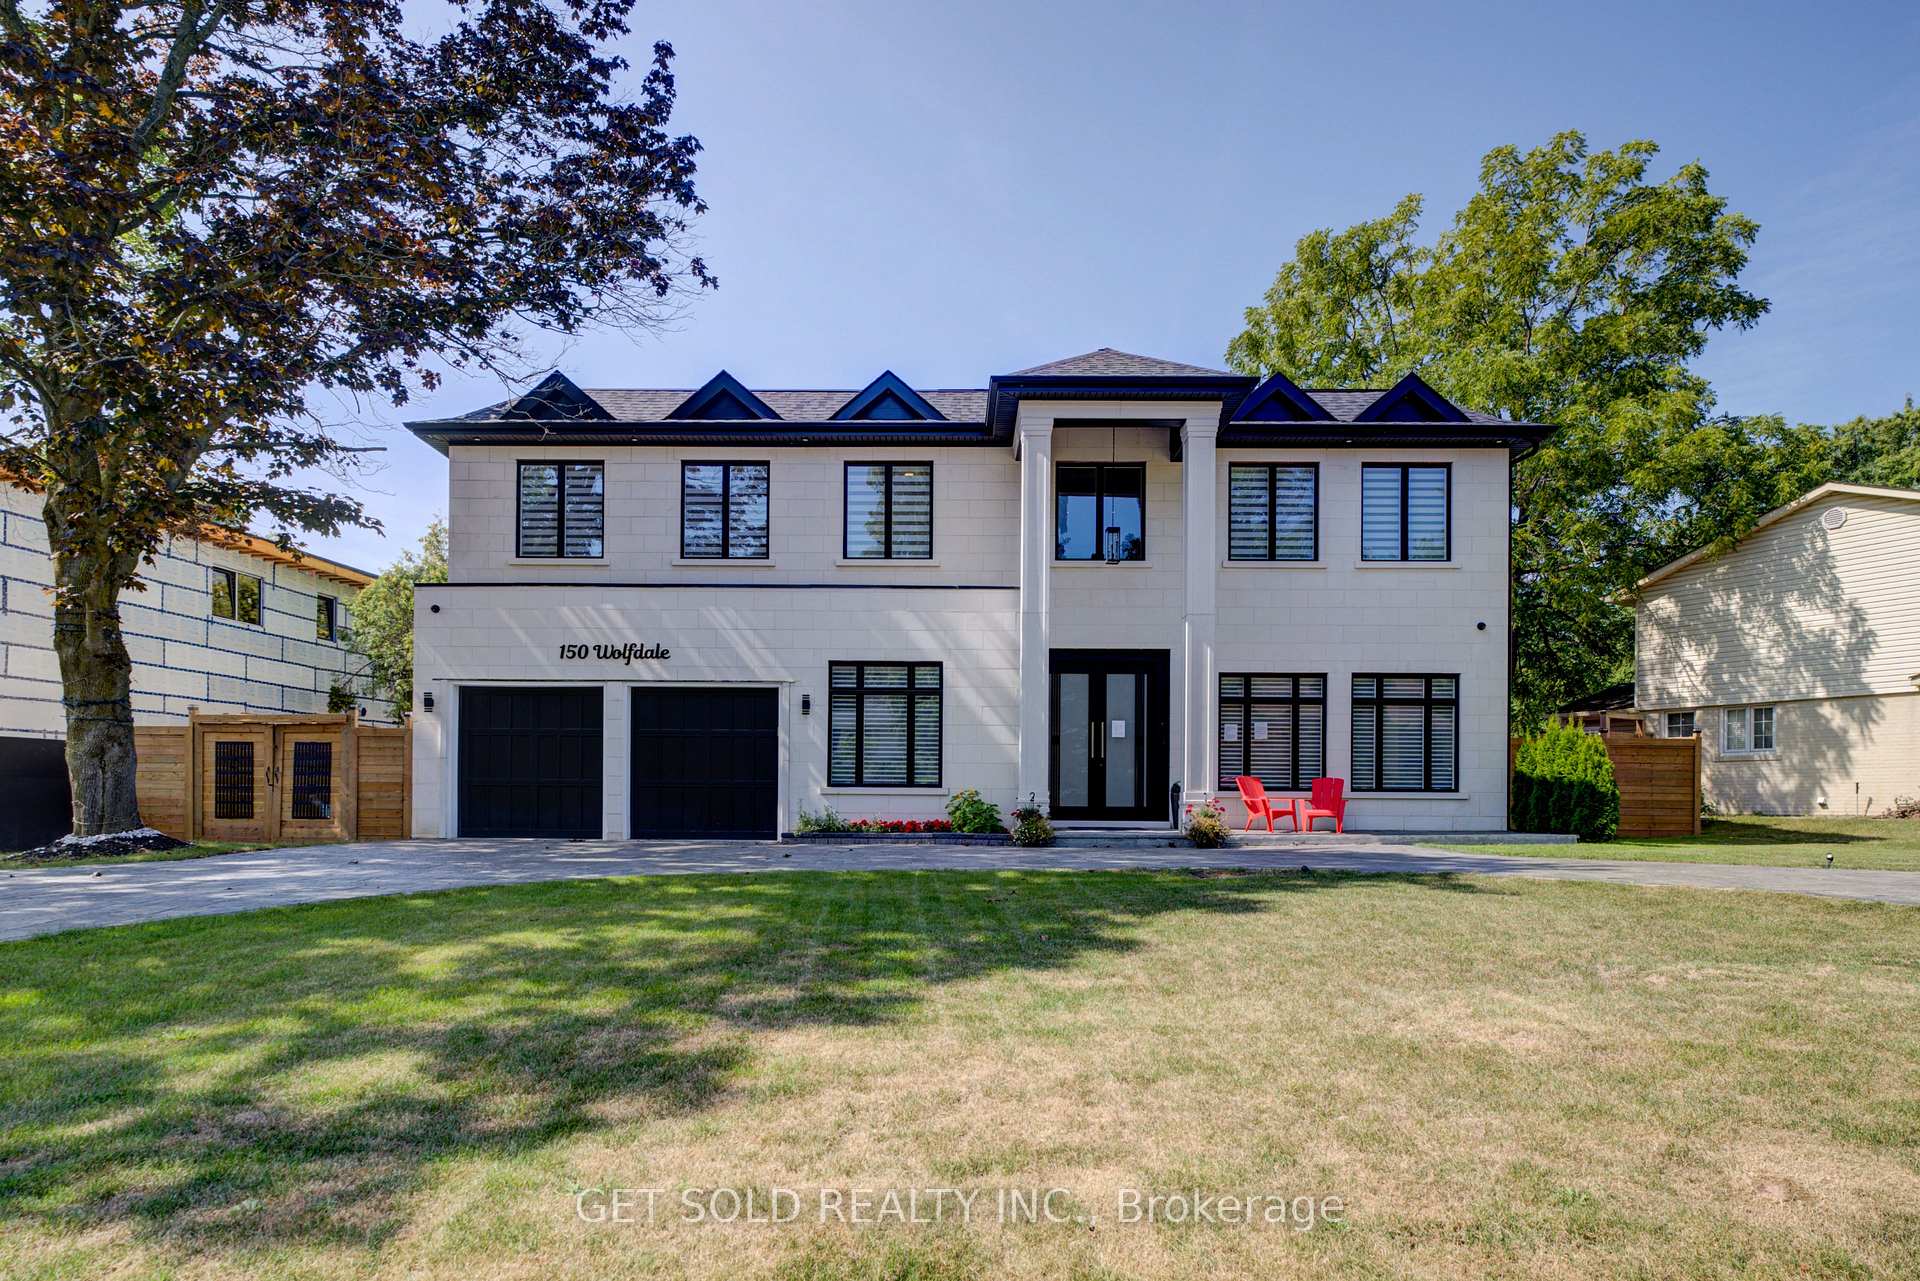
OAKVILLE DETACHED
- Bronte West
- 5 Bed
- 7 Bath
- 3 Days on Market
POWER OF SALE: Welcome to a true entertainer's residence - a 2023 build by Ambassador Fine Custom Homes, set on a 0.36-acre lot in one of Southwest Oakville's most coveted enclaves. Spanning 7,276 square feet across three finished levels, this estate home pairs architectural drama with impeccable craftsmanship. A 22-foot grand foyer draws you in, opening to a soaring 24-foot atrium crowned by a skylight and anchored by a sculptural circular staircase - a showpiece bathed in natural light. Radiant heated porcelain floors and near 11-foot ceilings carry that same sense of scale across the main level, complemented by a private home office, an elevator servicing all three floors, and a temperature-controlled wine cellar built for 180+ bottles. At the heart of the home, the kitchen commands attention: a 10-foot waterfall island, quartz slab backsplash, and two-toned custom cabinetry, outfitted with Wolf, Sub-Zero, and Miele appliances. It flows seamlessly into the great room and dining room - an open-concept design made for large-scale entertaining - while a tucked-away mud room, walk-in closet with custom shelving, and an elegant powder room keep daily life organized with direct access to the garage and rear yard. Upstairs, a vaulted, skylit hallway leads to a primary suite spanning the rear of the home, framed by backyard views and anchored by a spa-inspired ensuite and a skylit walk-in closet. Three additional bedrooms - each with its own ensuite - a library, and a laundry room complete the level, every space individually finished with its own character. Refined, light-filled, and built without compromise. 150 Wolfdale Avenue is a rare offering for the discerning buyer.
FOR SALE: $4,999,000
MLS® ID W13706006
Interior Details
Cooling: Central Air
Total Rooms: 14
Kitchens: 1
Building Details
Year Built: 0-5
Basement Type: Finished with Walk-Out
Fuel: Gas
Garage Type: Attached
Heating: Forced Air
Construction: Stone
Parking Details
Parking Spaces: 10
Parking Designation: Circular Drive
Fee Details
Taxes: $24,530
Common Element Included: n
Land Details
Cross Streets: Lakeshore Rd W/ Wolfdale Ave
Property Features
Electric Car Charger
Cul de Sac/Dead End
Fenced Yard
Rooms
Laundry: 2.1 x 1.8 ft
Ceramic Floor, Ceramic Sink
Ceramic Floor, Ceramic Sink
Bedroom 3: 5.48 x 3.05 ft
Walk-In Closet(s), 3 Pc Ensuite
Walk-In Closet(s), 3 Pc Ensuite
Primary Bedroom: 4.87 x 7.01 ft
Juliette Balcony, Pot Lights, Built-in Speakers
Juliette Balcony, Pot Lights, Built-in Speakers
Recreation: 12.8 x 5.18 ft
Hardwood Floor, Walk-Up, Pot Lights
Hardwood Floor, Walk-Up, Pot Lights
Bedroom 4: 4.88 x 3.05 ft
3 Pc Ensuite, Glass Doors, Pot Lights
3 Pc Ensuite, Glass Doors, Pot Lights
Exercise Room: 4.26 x 3.65 ft
Glass Doors, Pot Lights
Glass Doors, Pot Lights
Mud Room: 1.5 x 3.35 ft
Heated Floor, B/I Closet, Access To Garage
Heated Floor, B/I Closet, Access To Garage
Kitchen: 5.48 x 5.18 ft
B/I Appliances, Centre Island, Overlooks Backyard
B/I Appliances, Centre Island, Overlooks Backyard
Dining Room: 3.66 x 3.96 ft
Large Window, Built-in Speakers, Overlooks Family
Large Window, Built-in Speakers, Overlooks Family
Library: 3.04 x 2.74 ft
Hardwood Floor, Glass Doors, Large Window
Hardwood Floor, Glass Doors, Large Window
Bedroom 2: 5.48 x 5.18 ft
Large Window, Walk-In Closet(s), 3 Pc Ensuite
Large Window, Walk-In Closet(s), 3 Pc Ensuite
Office: 4.57 x 3.04 ft
Crown Moulding, Overlooks Frontyard, Large Window
Crown Moulding, Overlooks Frontyard, Large Window
Living Room: 4.8 x 4.8 ft
Gas Fireplace, Large Window, Built-in Speakers
Gas Fireplace, Large Window, Built-in Speakers
Family Room: 5.18 x 5.48 ft
Hardwood Floor, Gas Fireplace, Open Concept
Hardwood Floor, Gas Fireplace, Open Concept
Map
Listed by: GET SOLD REALTY INC.
*** This website may only be used by consumers that have a bona fide interest in the purchase, sale, or lease of real estate of the type being offered via the website.
**** The data is deemed reliable but is not guaranteed accurate by TRREB.



