
2096 Salvator Boulevard
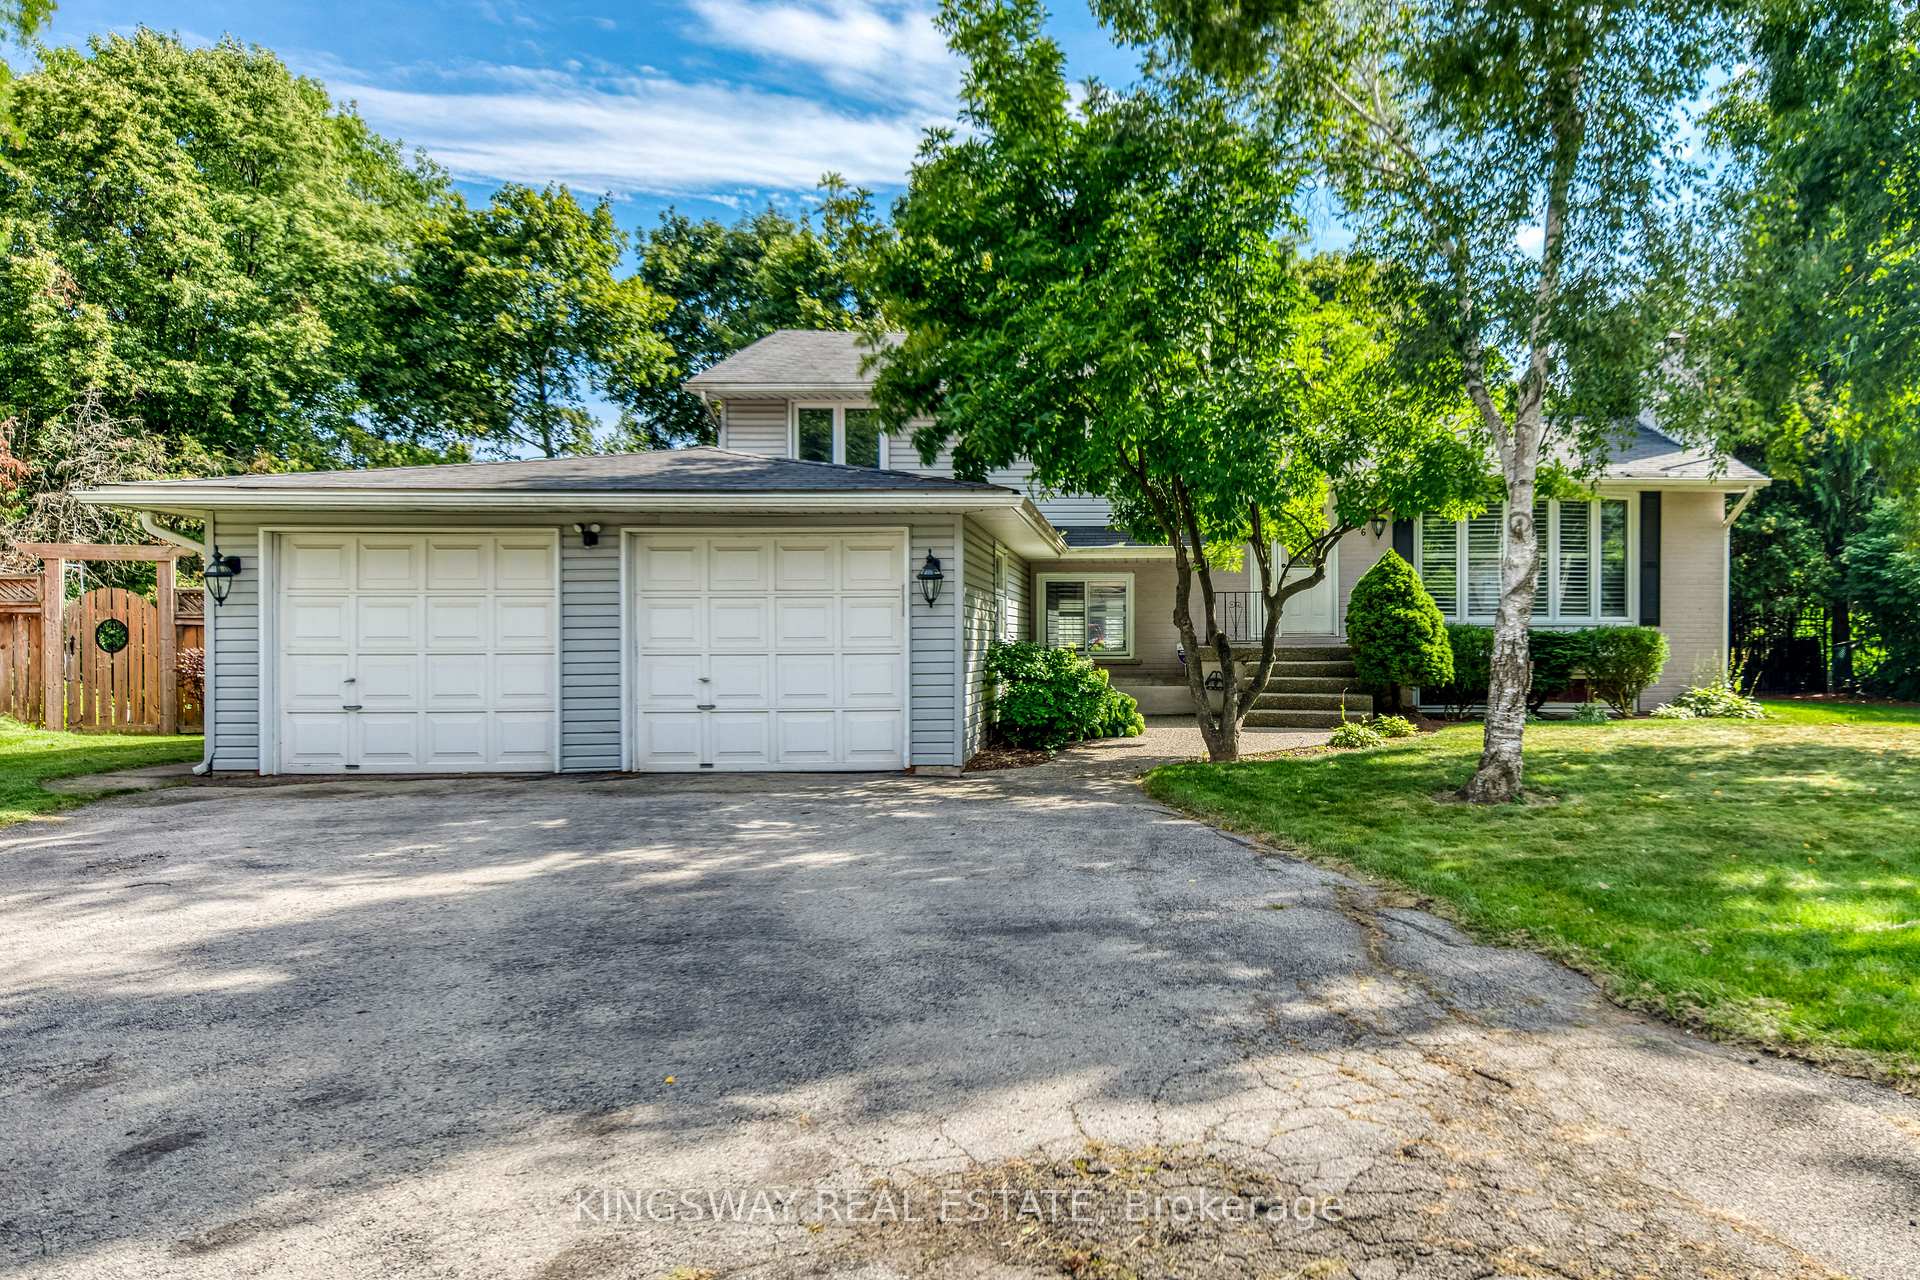
OAKVILLE DETACHED
- Bronte West
- 4 Bed
- 2 Bath
- 3 Days on Market
- Virtual Tour
Welcome to this lovely home located in a fantastic area of south west Oakville,one of the best lots in this sought after neighbourhood,almost 1/3 acre,4 level sidesplit,features generous and bright principal rooms,impressive family room,French door leading to the back garden,main floor laundry room has skylight,access to the two car garage and side yard,updated kitchen with granite counter and undermount lighting,revonated bathrooms,hardwood floor throu-out,crown mouldings,two fireplaces,California shutters,lower level has finished recreation room with good size window,The huge backyard has a ingroud pool,towering trees,lush perennial gardens,huge deck.Walk to coronation park,waterfront trail,bronte harbour,a must see!.
FOR SALE: $1,799,900
MLS® ID W13726964
Interior Details
Cooling: Central Air
Total Rooms: 9
Kitchens: 1
Building Details
Basement Type: Finished
Fuel: Gas
Garage Type: Attached
Heating: Forced Air
Construction: Aluminum Siding
Parking Details
Parking Spaces: 6
Parking Designation: Private
Fee Details
Taxes: $5,600
Central Ac Included: 1
Common Element Included: n
Heat Included: 1
Land Details
Cross Streets: Third Line And Lakeshore Road
Rooms
Bedroom 4: 5.08 x 2.67 ft
Primary Bedroom: 3.78 x 3.18 ft
Dining Room: 2.97 x 2.72 ft
Family Room: 7.7 x 6.15 ft
Kitchen: 4.7 x 2.79 ft
Living Room: 5.49 x 3.63 ft
Recreation: 6.43 x 3.58 ft
Bedroom 2: 3.78 x 3.18 ft
Bedroom 3: 2.69 x 2.64 ft
Map
Listed by: KINGSWAY REAL ESTATE
*** This website may only be used by consumers that have a bona fide interest in the purchase, sale, or lease of real estate of the type being offered via the website.
**** The data is deemed reliable but is not guaranteed accurate by TRREB.



