
434 Nautical Boulevard
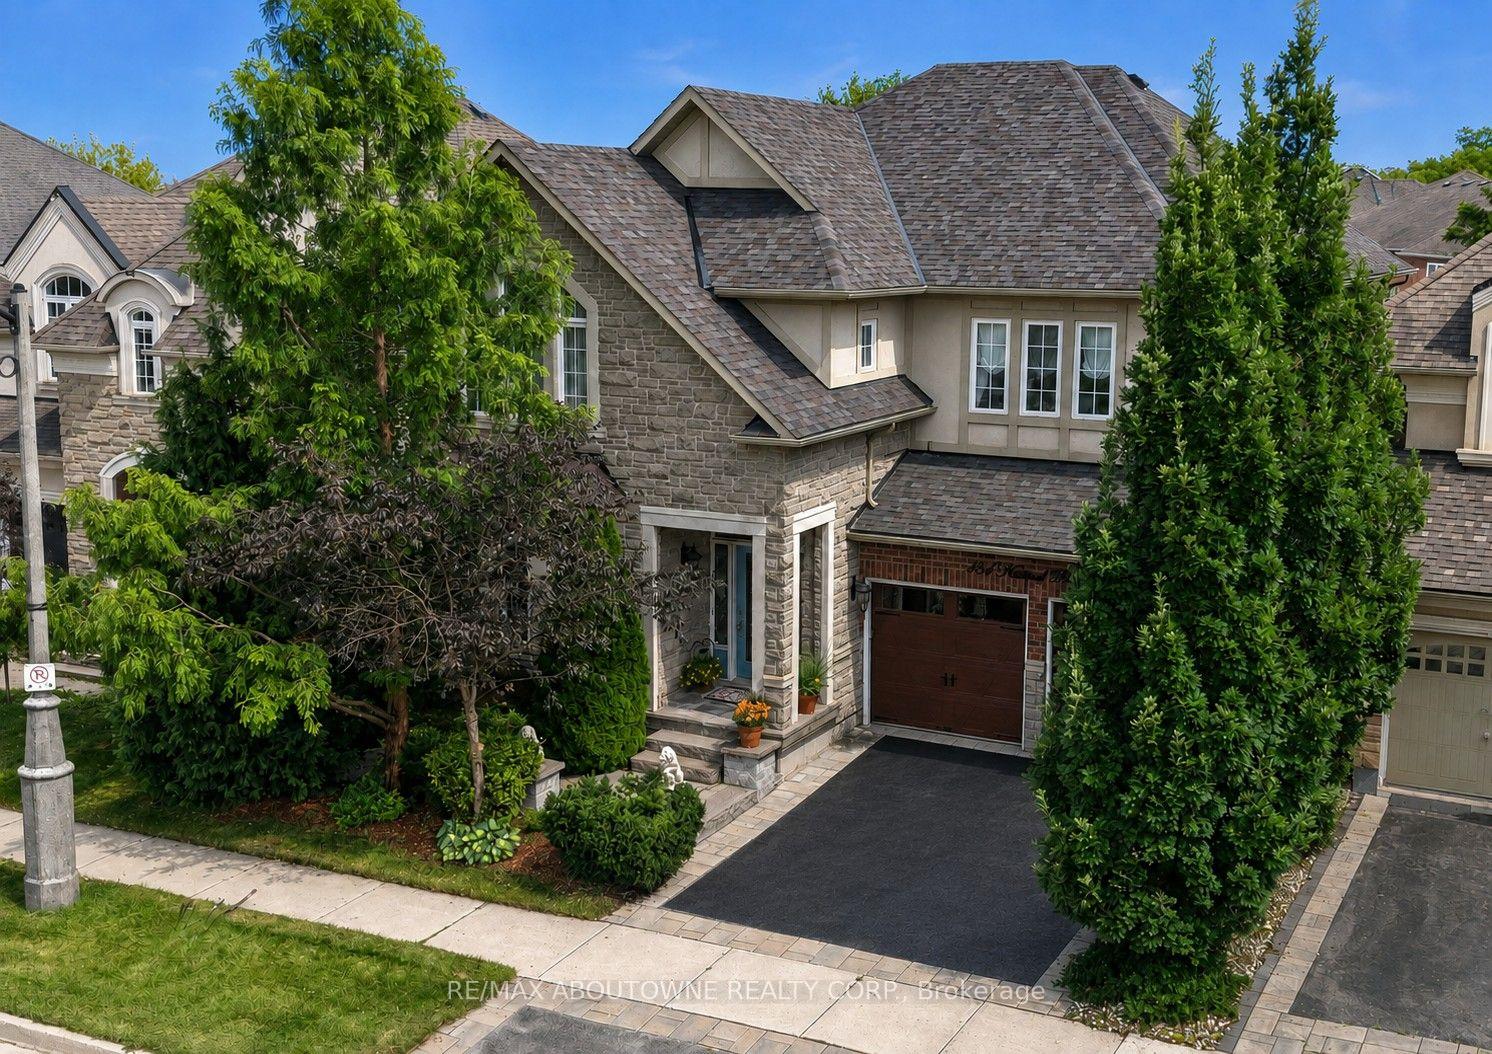
OAKVILLE DETACHED
- Bronte West
- 4 Bed
- 3 Bath
- Virtual Tour
Superior value in sought-after Lakeshore Woods! This impeccably maintained Rosehaven-built home offers 3,141 sq. ft. of above-grade living space with 4 bedrooms, 2.5 baths and a highly functional family layout. Highlights include 9' main-floor ceilings, a dramatic open-to-above family room with gas fireplace, large Dining room with butler's pantry, separate main-floor office/library, separate formal living room, dedicated breakfast area with walkout to the backyard with unobstructed premium view - builder primum lookout lot. spacious principal rooms, main-floor laundry and a generous primary suite with 5-piece ensuite. The full unfinished basement offers excellent future potential. Ideally located near Lake Ontario, Shell Park, Bronte Harbour, trails, schools and commuter routes(403/QEW/407 - Bronte and Appleby GO), Ample shopping nearby including Longos, Farm Boy, Shoppers, Home Depot and the coming soon Oakville Costco. If space, condition and value matter, this is one you need to see.
FOR SALE: $1,699,000
MLS® ID W13739144
Interior Details
Cooling: Central Air
Total Rooms: 20
Kitchens: 1
Building Details
Year Built: 16-30
Basement Type: Full, Unfinished
Fuel: Gas
Garage Type: Attached
Heating: Forced Air
Construction: Brick, Stone
Parking Details
Parking Spaces: 2
Parking Designation: Private Double
Fee Details
Taxes: $8,560.66
Common Element Included: n
Land Details
Cross Streets: Great Lakes Blvd / Rebecca
Property Features
Lake/Pond
Park
Level
Public Transit
Rooms
Other: 3.15 x 1.35 ft
Wet Bar
Wet Bar
Recreation: 3.45 x 6.93 ft
Utility Room: 1.45 x 3.23 ft
Bathroom: 1.78 x 3.45 ft
4 Pc Ensuite
4 Pc Ensuite
Laundry: 1.83 x 3.05 ft
Ceramic Floor, Access To Garage
Ceramic Floor, Access To Garage
Family Room: 4.32 x 4.95 ft
2 Way Fireplace, Hardwood Floor, Open Concept
2 Way Fireplace, Hardwood Floor, Open Concept
Kitchen: 3.35 x 3.35 ft
Ceramic Floor, Breakfast Bar, Pantry
Ceramic Floor, Breakfast Bar, Pantry
Breakfast: 3.35 x 3.05 ft
Ceramic Floor, Overlooks Backyard, Overlooks Family
Ceramic Floor, Overlooks Backyard, Overlooks Family
Office: 2.74 x 3.96 ft
2 Way Fireplace, Hardwood Floor, Overlooks Backyard
2 Way Fireplace, Hardwood Floor, Overlooks Backyard
Bedroom 4: 3.35 x 4.27 ft
Vaulted Ceiling(s), Closet, Broadloom
Vaulted Ceiling(s), Closet, Broadloom
Primary Bedroom: 3.81 x 5.18 ft
5 Pc Ensuite, Walk-In Closet(s), Broadloom
5 Pc Ensuite, Walk-In Closet(s), Broadloom
Living Room: 3.35 x 3.66 ft
Hardwood Floor
Hardwood Floor
Dining Room: 4.27 x 3.66 ft
Hardwood Floor, Pantry, Coffered Ceiling(s)
Hardwood Floor, Pantry, Coffered Ceiling(s)
Bedroom 3: 4.27 x 4.12 ft
Double Closet, Broadloom
Double Closet, Broadloom
Bedroom 2: 3.2 x 3.66 ft
Broadloom, Closet
Broadloom, Closet
Map
Listed by: RE/MAX ABOUTOWNE REALTY CORP.
Similar Listings For Sale
*** This website may only be used by consumers that have a bona fide interest in the purchase, sale, or lease of real estate of the type being offered via the website.
**** The data is deemed reliable but is not guaranteed accurate by TRREB.



