
474 SEATON Drive
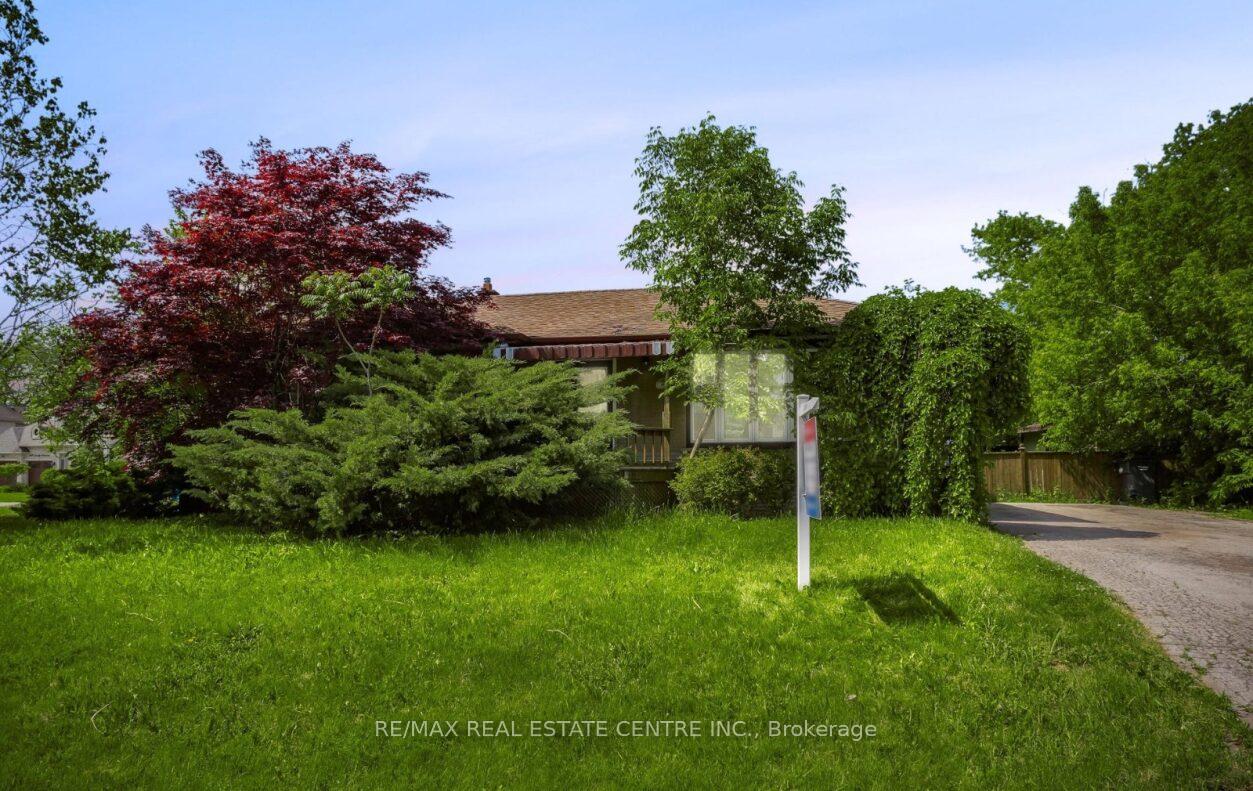
OAKVILLE DETACHED
- Bronte West
- 3 Bed
- 1 Bath
- Virtual Tour
Welcome to this beautifully renovated bungalow at 474 Seaton Dr in sought-after South Oakville! Situated on a desirable corner lot, this move-in-ready home offers the perfect combination of modern upgrades, comfortable living, and outstanding future potential. Recently renovated in 2026, the home features fresh paint, new flooring throughout, new pot lights, a new furnace (2026), new A/C (2026), and a beautifully updated kitchen complete with new stainless steel appliances including a fridge, stove, and dishwasher. The bright and functional layout is ideal for families, downsizers, investors, or anyone looking to enjoy a turnkey home in one of Oakville's most desirable neighborhoods. This property is especially attractive for buyers seeking a home close to Lake Ontario, waterfront parks, trails, and beaches, while also offering exceptional long-term value as a buy-and-hold investment with future custom home redevelopment potential. The premium corner lot provides added privacy, curb appeal, and flexibility for future plans. Located in a highly sought-after South Oakville community, you'll enjoy convenient access to top-rated schools, parks, shopping, restaurants, public transit, major highways, and all essential amenities. Whether you're looking for a beautifully updated home to move right in, a smart investment opportunity, or a property with future new-build possibilities, 474 Seaton Dr presents a rare opportunity to own in a prestigious lakeside neighborhood where lifestyle, location, and potential come together. Some Pictures are virtually staged to show the room arrangement.
FOR SALE: $949,900
MLS® ID W13741454
Interior Details
Cooling: Central Air
Total Rooms: 11
Kitchens: 1
Building Details
Basement Type: Separate Entrance, Full
Fuel: Gas
Garage Type: None
Heating: Forced Air
Construction: Brick
Parking Details
Parking Spaces: 5
Parking Designation: Private Double
Fee Details
Taxes: $4,774
Central Ac Included: 1
Common Element Included: n
Land Details
Cross Streets: BRIDGE/SEATON Third Line / Bridge Road / Seaton
Property Features
Hospital
Fenced Yard
Park
School Bus Route
Rooms
Bedroom: 2.97 x 2.74 ft
Laminate, Closet
Laminate, Closet
Living Room: 5.33 x 3.09 ft
Hardwood Floor, Bay Window
Hardwood Floor, Bay Window
Dining Room: 3.65 x 2.74 ft
Hardwood Floor
Hardwood Floor
Kitchen: 3.65 x 2.56 ft
Vinyl Floor, Stainless Steel Appl
Vinyl Floor, Stainless Steel Appl
Map
Listed by: RE/MAX REAL ESTATE CENTRE INC.
*** This website may only be used by consumers that have a bona fide interest in the purchase, sale, or lease of real estate of the type being offered via the website.
**** The data is deemed reliable but is not guaranteed accurate by TRREB.



