
2369 Ontario Street #17
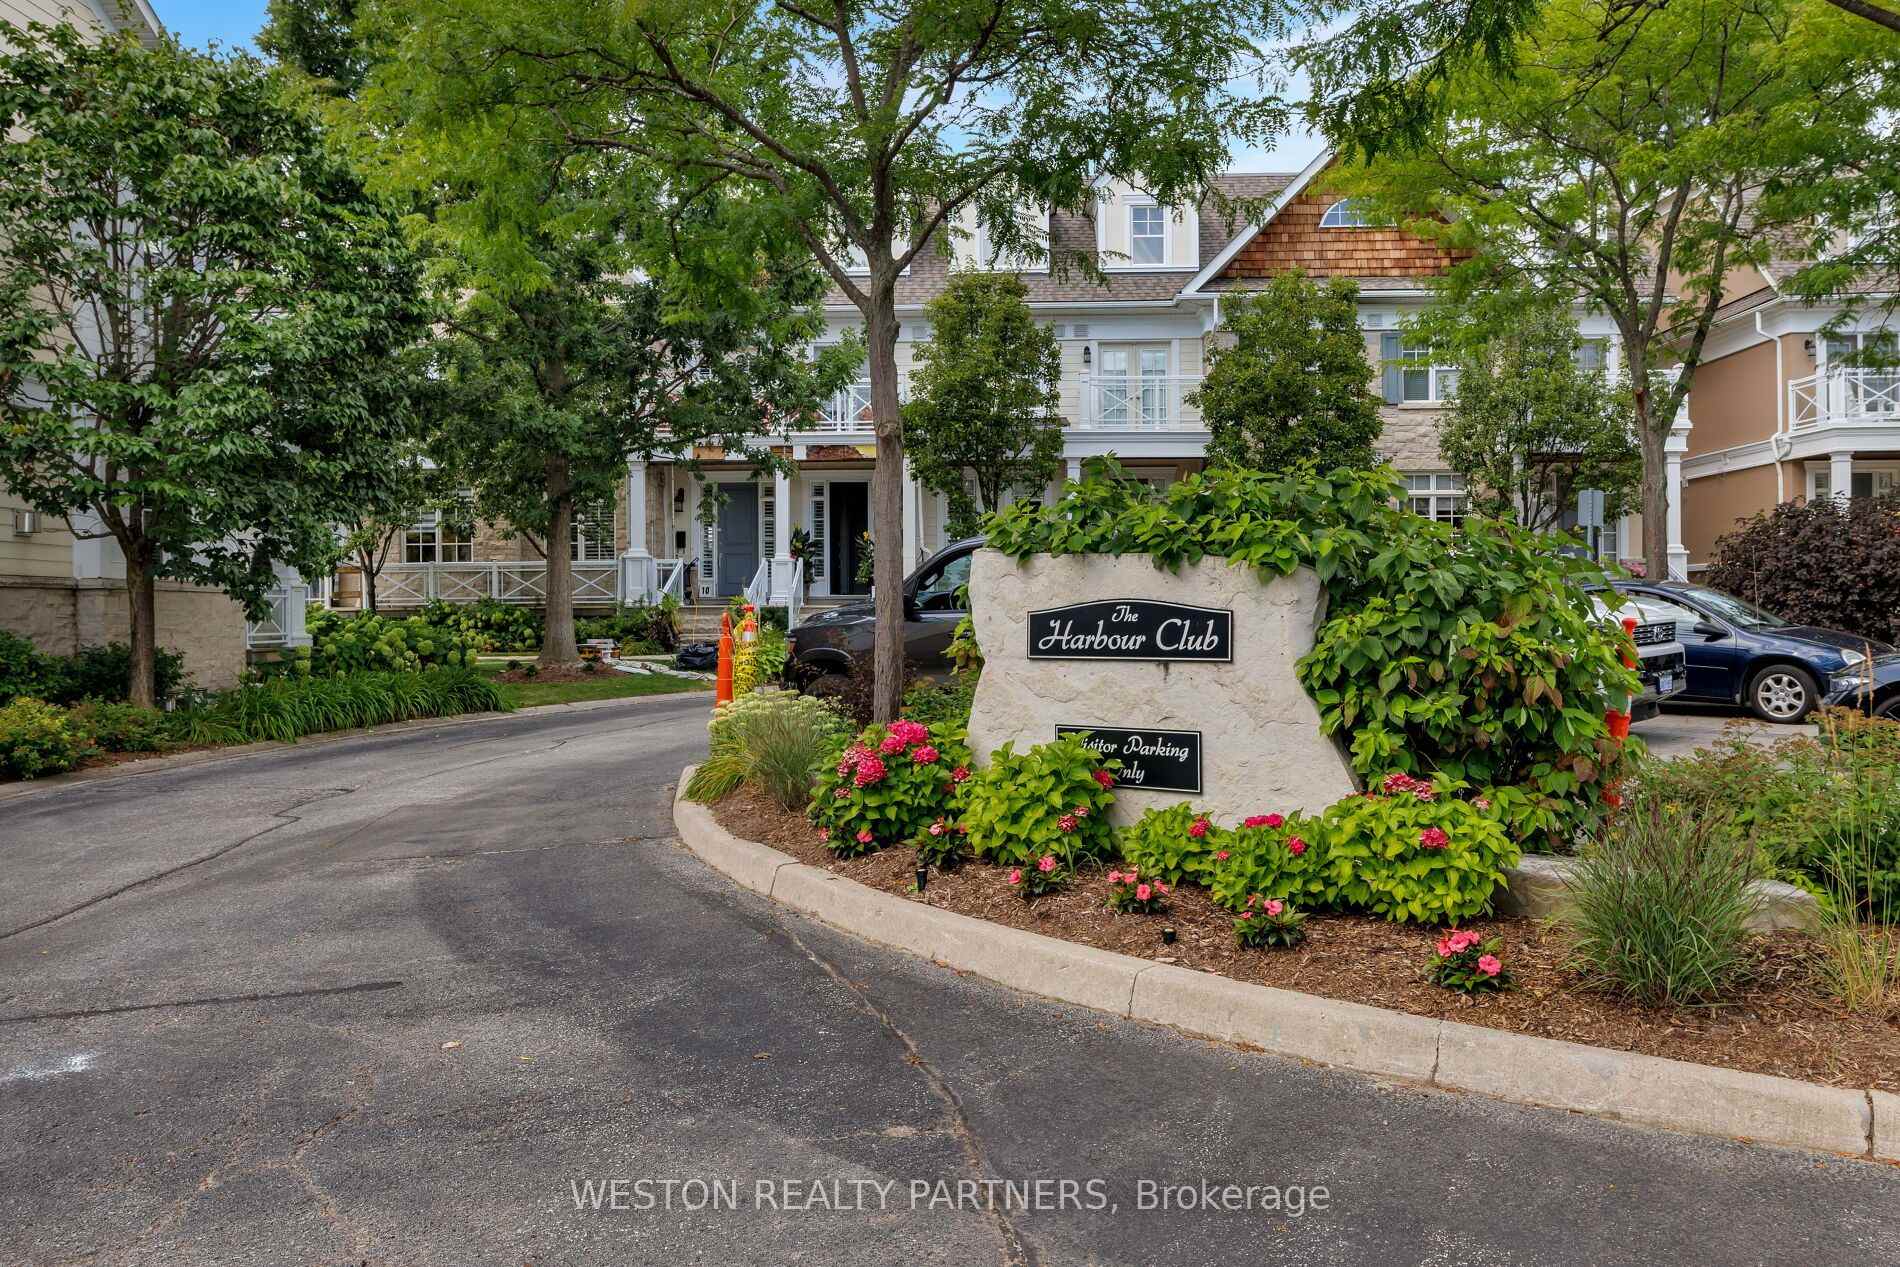
OAKVILLE CONDO TOWNHOUSE
- Bronte West
- 3 Bed
- 4 Bath
- MPAC SqFt
- 19 Days on Market
- Virtual Tour
Welcome to Harbour Club, an exclusive enclave of just 32 boutique executive townhomes in the heart of Bronte, ideally situated directly across from the marina. This exceptional 3-bedroom, 4-bathroom residence offers over 3,000 sq. ft. of total living space, seamlessly blending sophisticated designer finishes with an unparalleled lakeside lifestyle. Meticulously renovated and beautifully appointed, the home features 6" Black Oak 5/8" plank hardwood flooring, all bathrooms thoughtfully designed with imported Italian porcelain & quartz materials, custom cabinetry/vanities and designer finishes throughout. 9' ceilings on the main level and 10.5' ceilings on the third floor. Custom details include panel moulding along the staircase walls on all four levels, pot lights, custom millwork, built-in speakers, crown moulding, California shutters and custom closet systems throughout. The bespoke Trillium Custom gourmet eat-in kitchen is a true showpiece, showcasing custom cabinetry with integrated LED lighting, porcelain countertops and premium Sub-Zero, La Cornue and Miele appliances. The second-level primary retreat offers a private balcony, custom His & Her concealed walk-in closet and a luxurious 4-piece designer ensuite. A spacious family room provides access to an additional private deck, while the impressive third level features soaring ceilings and two generously sized bedrooms. The lower level offers imported Italian heated porcelain flooring at the entry and hallway, a custom mudroom with built-in bench and upper/lower storage, and a spacious recreation room with glass-enclosed area. Enjoy refined waterfront living in one of Bronte's most sought-after neighbourhoods, surrounded by the marina, Lake Ontario, parks, boutique shops, restaurants and an exceptional lifestyle just outside your door.
FOR SALE: $2,199,000
MLS® ID W13789822
Interior Details
Cooling: Central Air
Total Rooms: 10
Kitchens: 1
Laundry: Ensuite
Exposure: SOUTH
Patio Terrace: Open
Building Details
Year Built: 16-30
Basement Type: Finished
Fuel: Gas
Garage Type: Attached
Heating: Forced Air
Construction: Stone, Wood
Pet Friendly: Yes-with Restrictions
Parking Details
Parking Spaces: 0
Parking Designation: None
Fee Details
Maintenance Fees: $1,449.27
Taxes: $10,627
Central Ac Included: 1
Common Element Included: y
Heat Included: 1
Land Details
Cross Streets: Bronte Rd South To Ontario
Property Features
Beach
Cul de Sac/Dead End
Lake/Pond
Level
Marina
Park
Building Amenities
BBQs Allowed
Visitor Parking
Rooms
Kitchen: 3.96 x 3.35 ft
Quartz Counter, Stainless Steel Appl, Eat-in Kitchen
Quartz Counter, Stainless Steel Appl, Eat-in Kitchen
Bedroom 3: 5.54 x 4.09 ft
W/O To Balcony, Double Closet, Hardwood Floor
W/O To Balcony, Double Closet, Hardwood Floor
Recreation: 5.54 x 4.57 ft
3 Pc Bath, Pot Lights, Glass Doors
3 Pc Bath, Pot Lights, Glass Doors
Living Room: 6.1 x 3.51 ft
Gas Fireplace, Hardwood Floor, Crown Moulding
Gas Fireplace, Hardwood Floor, Crown Moulding
Breakfast: 3.96 x 2.18 ft
Gas Fireplace, Hardwood Floor, W/O To Deck
Gas Fireplace, Hardwood Floor, W/O To Deck
Dining Room: 4.34 x 3.66 ft
Hardwood Floor, Crown Moulding, B/I Bar
Hardwood Floor, Crown Moulding, B/I Bar
Bedroom 2: 5.54 x 3.86 ft
His and Hers Closets, Hardwood Floor, Pot Lights
His and Hers Closets, Hardwood Floor, Pot Lights
Primary Bedroom: 5.54 x 4.8 ft
4 Pc Ensuite, Hardwood Floor, Walk-In Closet(s)
4 Pc Ensuite, Hardwood Floor, Walk-In Closet(s)
Laundry: 2.75 x 1.73 ft
Tile Floor, Laundry Sink
Tile Floor, Laundry Sink
Family Room: 5.54 x 4.32 ft
W/O To Deck, Hardwood Floor, Pot Lights
W/O To Deck, Hardwood Floor, Pot Lights
Map
Listed by: WESTON REALTY PARTNERS
*** This website may only be used by consumers that have a bona fide interest in the purchase, sale, or lease of real estate of the type being offered via the website.
**** The data is deemed reliable but is not guaranteed accurate by TRREB.



