
11 Bronte Road #508
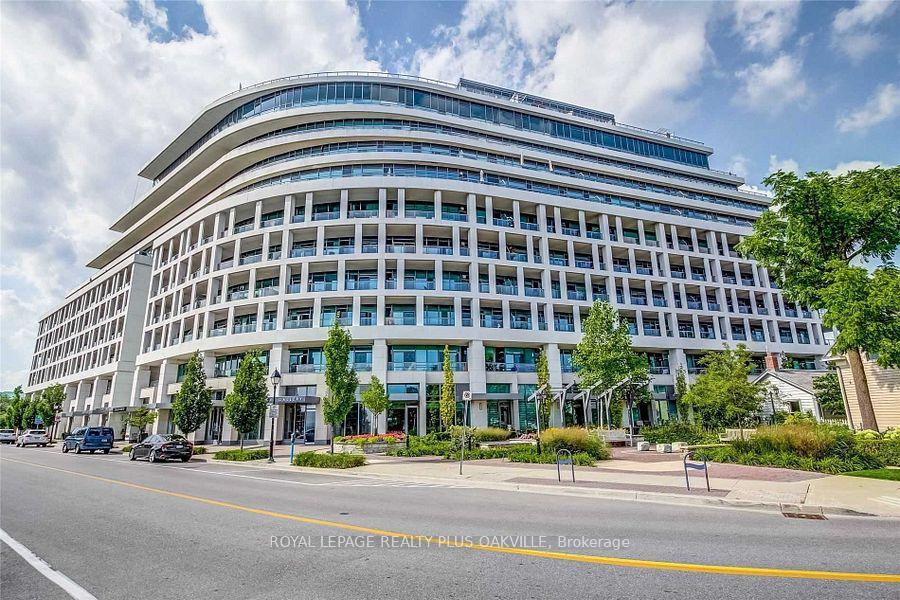
OAKVILLE CONDO APARTMENT
- Bronte West
- 2 Bed
- 2 Bath
- Plans SqFt
- 1 Day on Market
- Virtual Tour
Elevated lakeside living at The Shores Residences, ideally located in the sought-after Bronte Harbour community. This sophisticated one-bedroom plus den, two-bathroom Cavalier suite offers over 823 sq. ft. of beautifully designed living space, plus a generous 155 sq. ft. terrace. Floor-to-ceiling windows, 9' ceilings & engineered hardwood flooring create a bright, contemporary setting. The stylish quality renovated kitchen features a large island, pantry cabinetry, quartz countertops, task lighting & high-end appliances: stainless steel Wolf range, Jennair Fridge, Bosche panelled dishwasher, while Miele laundry appliances in convenient in-suite laundry add to the quality throughout. New custom remote-controlled blinds provide added convenience & style. New owned EV charger conveniently installed at parking spot. Enjoy an impressive array of resort-inspired amenities, including 24-hour concierge, fitness centre, yoga studio, library, meeting & party rooms, dog wash, stunning roof-top outdoor pool, BBQ areas & outdoor fireplace, sauna and guest suites. Additional amenities include a wine snug w/ climate-controlled wine storage, theatre, games room & car wash. Enjoy carefree lakeside lifestyle, steps to Bronte Harbour, marina, restaurants, boutique shops, trails & waterfront!
FOR SALE: $849,900
MLS® ID W13830920
Interior Details
Cooling: Central Air
Total Rooms: 6
Kitchens: 1
Laundry: In-Suite L
Exposure: NORTH EAST
Patio Terrace: Open
Building Details
Year Built: 11-15
Basement Type: None
Fuel: Gas
Garage Type: Underground
Heating: Forced Air
Construction: Concrete Poured, Concrete Block
Pet Friendly: Yes-with Restrictions
Parking Details
Parking Spaces: 0
Parking Designation: None
Fee Details
Maintenance Fees: $828.46
Taxes: $4,663.27
Common Element Included: n
Land Details
Cross Streets: Bronte Road & Marine Drive
Property Features
Electric Car Charger
Lake/Pond
Marina
Park
Rec./Commun.Centre
Waterfront
Building Amenities
Car Wash
Exercise Room
Game Room
Guest Suites
Party Room/Meeting Room
Outdoor Pool
Rooms
Bathroom: 0.31 x 0.31 ft
3 Pc Bath
3 Pc Bath
Primary Bedroom: 3.05 x 3.51 ft
Living Room: 3.23 x 5.54 ft
Combined w/Dining
Combined w/Dining
Den: 2.34 x 3.17 ft
Kitchen: 2.11 x 3.28 ft
Map
Listed by: ROYAL LEPAGE REALTY PLUS OAKVILLE
Similar Listings For Sale
*** This website may only be used by consumers that have a bona fide interest in the purchase, sale, or lease of real estate of the type being offered via the website.
**** The data is deemed reliable but is not guaranteed accurate by TRREB.



