
2511 Lakeshore Road W #109
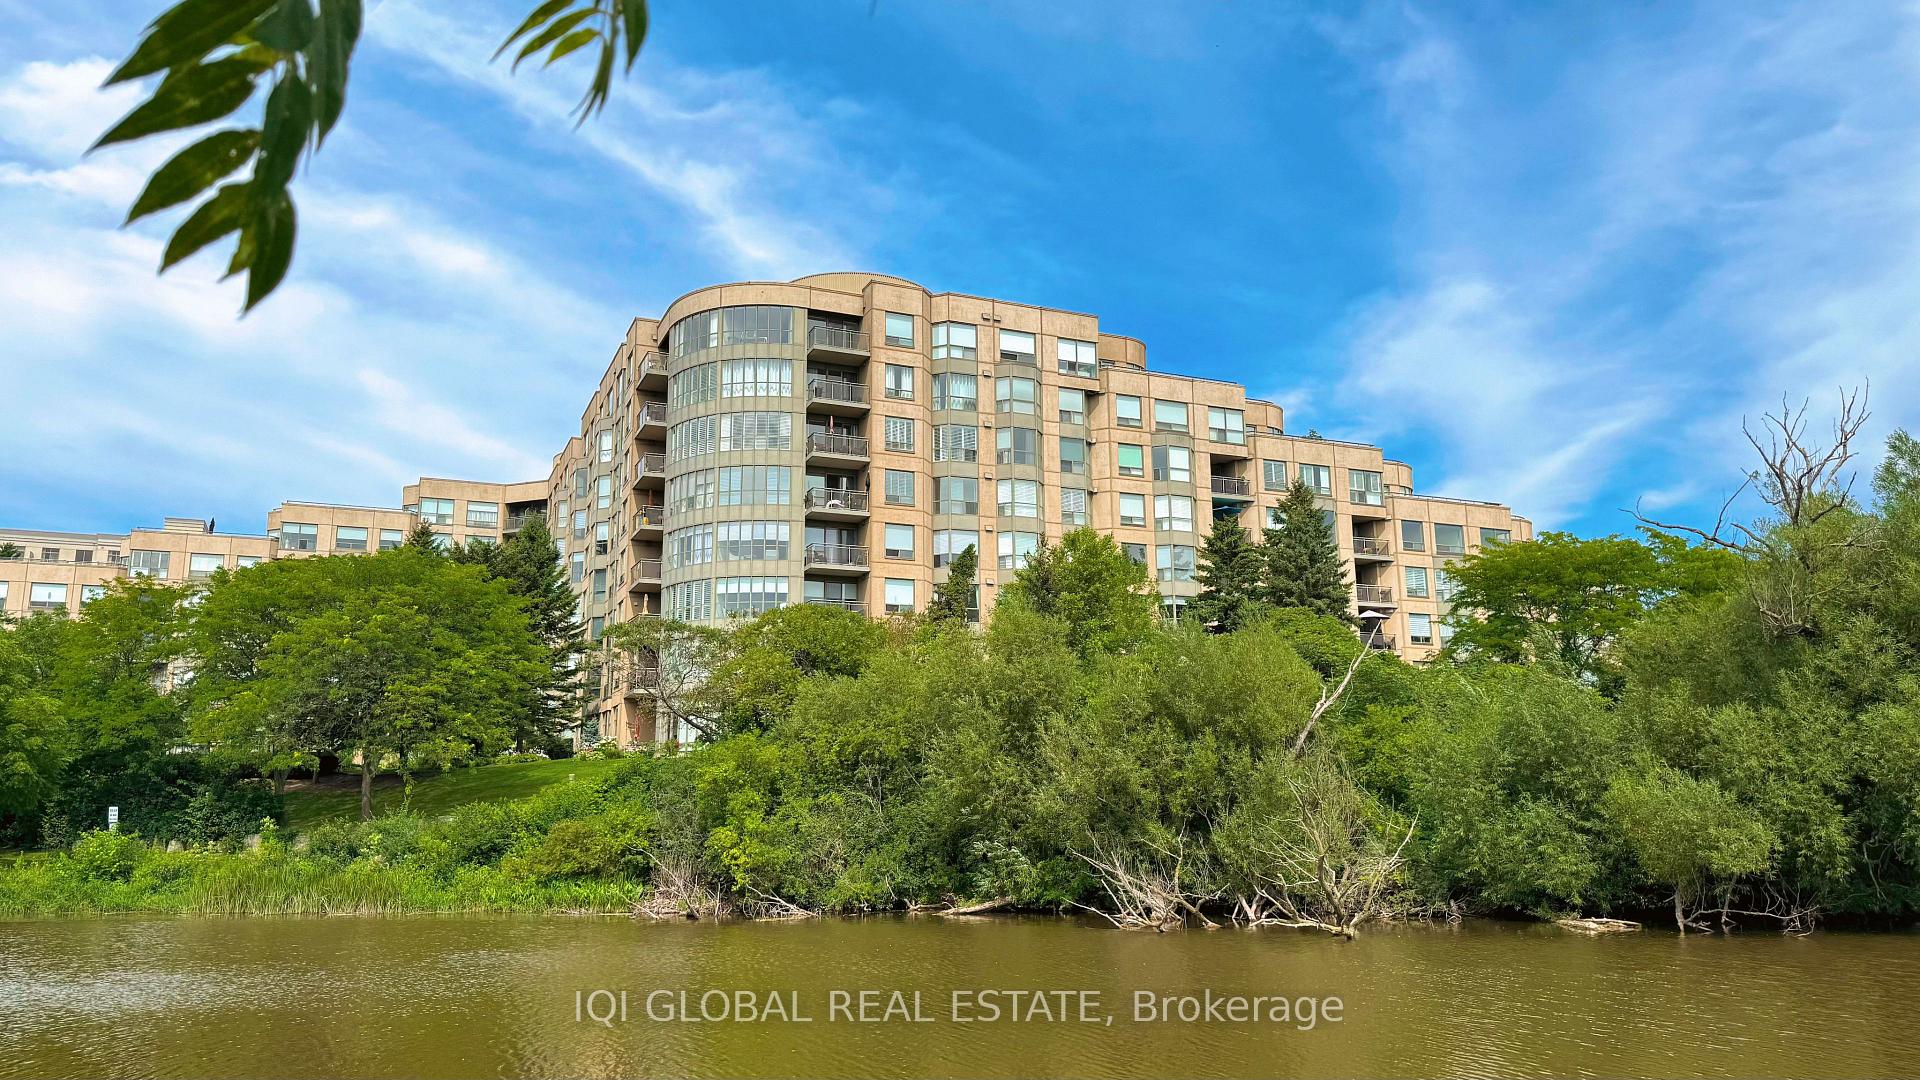
OAKVILLE CONDO APARTMENT
- Bronte West
- 2 Bed
- 2 Bath
- Plans SqFt
- 1 Day on Market
Welcome to Bronte Harbour Club, a highly desirable waterfront community in the heart of Bronte Village! This rare ground-floor 2-bedroom, 2-bathroom suite offers the perfect blend of spacious living, privacy, and condo convenience. Featuring impressive 9-ft ceilings, generous room sizes, abundant storage, and a functional open-concept layout, this bright residence feels exceptionally welcoming. The spacious living and dining area showcases floor-to-ceiling windows, California shutters, and a walkout to a private terrace. A private exterior entrance provides direct access to the peaceful grounds, Bronte Creek, and scenic walking paths, offering a unique connection to nature rarely found in condo living. The kitchen features white cabinetry and stainless steel appliances. Both bedrooms are generously sized, including a spacious primary retreat with a walk-in closet and private ensuite. A second full bathroom, in-suite laundry, underground parking, and locker add everyday convenience. This beautifully maintained, professionally managed building offers outstanding amenities, including 24-hour concierge, indoor pool, hot tub, sauna, fitness centre, party room, billiards, library, guest suite, workshop, car wash, and landscaped grounds. Enjoy an exceptional location just steps from Lake Ontario, Bronte Harbour, waterfront trails, parks, shops, cafes, and restaurants, with transit at the doorstep and easy access to Bronte GO and the QEW. A rare opportunity to enjoy generous living space, private outdoor access, and a relaxed waterfront lifestyle in one of Oakville's most sought-after communities!
FOR SALE: $799,000
MLS® ID W14131402
Interior Details
Cooling: Central Air
Total Rooms: 5
Kitchens: 1
Laundry: Ensuite
Exposure: WEST
Patio Terrace: Terrace
Building Details
Basement Type: None
Fuel: Gas
Garage Type: Underground
Heating: Forced Air
Construction: Concrete, Stucco (Plaster)
Pet Friendly: No
Parking Details
Parking Spaces: 1
Parking Designation: Underground
Fee Details
Maintenance Fees: $1,027.34
Taxes: $3,636.89
Central Ac Included: 1
Common Element Included: n
Heat Included: 1
Land Details
Cross Streets: Bronte Rd And Lakeshore Rd W
Building Amenities
Exercise Room
Game Room
Gym
Indoor Pool
Party Room/Meeting Room
Visitor Parking
Rooms
Dining Room: 3.2 x 4.98 ft
California Shutters, Laminate
California Shutters, Laminate
Living Room: 3.96 x 3.96 ft
California Shutters, Laminate
California Shutters, Laminate
Primary Bedroom: 3.29 x 4.88 ft
California Shutters, Laminate
California Shutters, Laminate
Kitchen: 2.29 x 2.44 ft
Bedroom 2: 3.05 x 4.42 ft
California Shutters, Laminate
California Shutters, Laminate
Map
Listed by: IQI GLOBAL REAL ESTATE
Similar Listings For Sale
*** This website may only be used by consumers that have a bona fide interest in the purchase, sale, or lease of real estate of the type being offered via the website.
**** The data is deemed reliable but is not guaranteed accurate by TRREB.



