
2375 Lakeshore Road #614
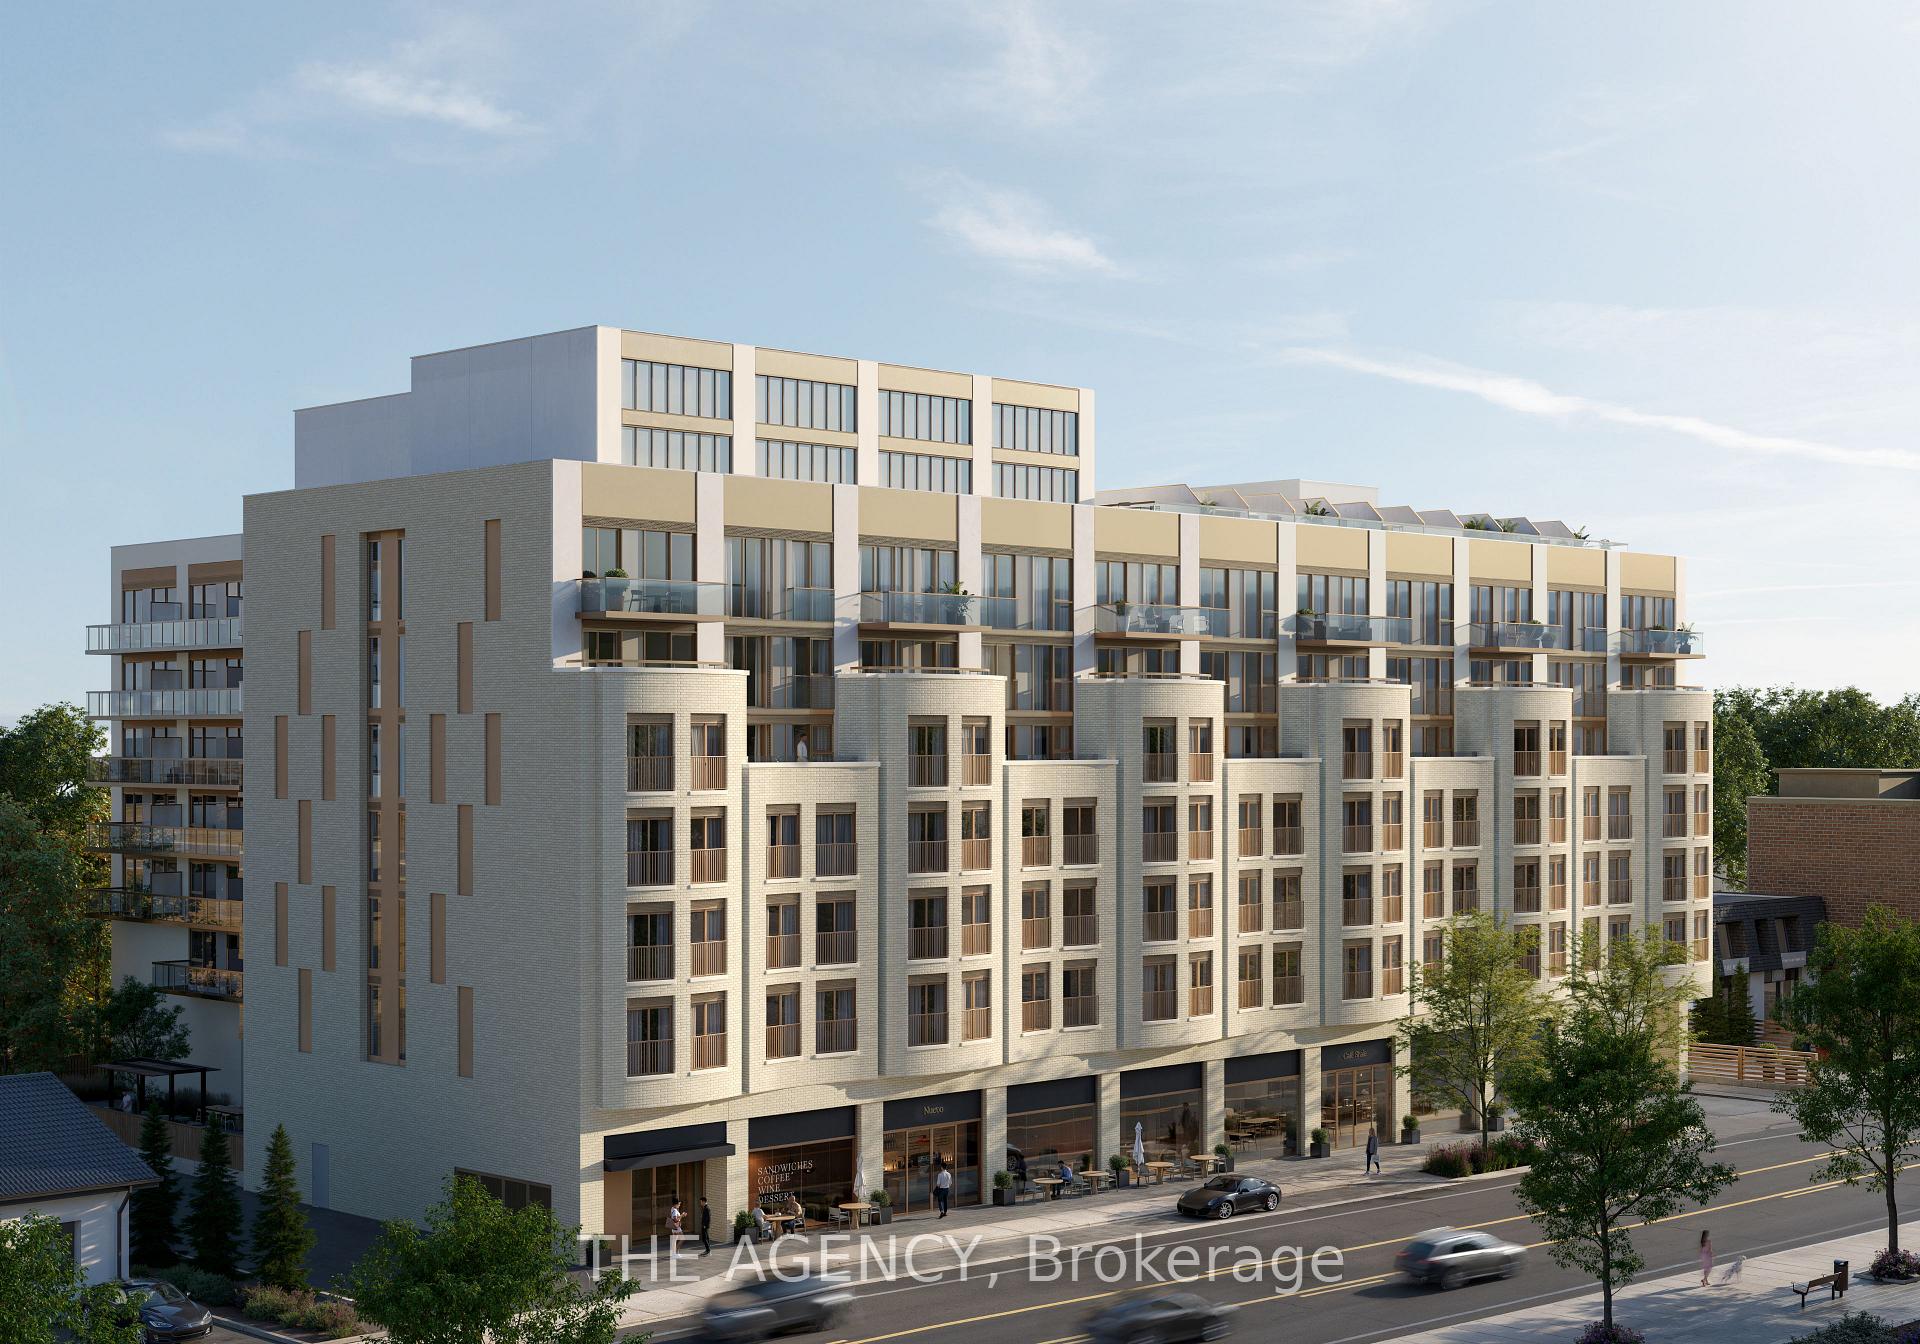
OAKVILLE CONDO APARTMENT
- Bronte West
- 2 Bed
- 2 Bath
- 1210 SqFt
- 4 Days on Market
PRE-CONSTRUCTION DIRECT FROM BUILDER. Price is net of HST rebate and builder incentives, offering brand new pricing comparable to resale. Construction beginning November 2026. Total 1460 sqft: 1210 sqft interior plus 250 sqft balcony. Capturing the essence of Lakeshore living, Claystone is located at 2375 Lakeshore Rd. W in the heart of Bronte Village in South Oakville, a prime address that pairs small-town charm with the convenience of urban amenities. Rising seven storeys, this boutique condominium with just 105 units is the work of award-winning Diamond Schmitt Architects and features thoughtfully designed floor plans across a full collection of 1 + den, 2 bedroom, 2 + den, and 3 bedroom + den residences. Additional floor plans are available beyond those listed. Amenities blend lakeside elegance with modern comfort, including welcoming social spaces, a state-of-the-art fitness studio, a versatile party and gathering room for every occasion, a dog park, an outdoor BBQ area, and only a five-minute walk to the lake. Private rooftop terraces with BBQ hookups are also available for purchase. An unbeatable location in one of Ontario's most coveted communities. Integrated fridge and dishwasher, wine fridge, stove, hood fan, microwave, washer, dryer.
FOR SALE: $1,234,990
MLS® ID W14176338
Interior Details
Cooling: Central Air
Total Rooms: 8
Kitchens: 1
Laundry: Ensuite
Exposure: NORTH EAST
Patio Terrace: Open
Building Details
Year Built: New
Basement Type: None
Fuel: Electric
Garage Type: Underground
Heating: Fan Coil
Construction: Brick
Pet Friendly: Yes-with Restrictions
Parking Details
Parking Spaces: 0
Parking Designation: Inside Entry
Fee Details
Maintenance Fees: $895.4
Taxes: $0
Common Element Included: y
Land Details
Cross Streets: Bronte Rd & Lakeshore Rd W
Building Amenities
Bike Storage
Community BBQ
Concierge
Elevator
Exercise Room
Gym
Rooms
Dining Room: 3.05 x 4.8 ft
Kitchen: 3.12 x 4.8 ft
Primary Bedroom: 3.33 x 3.07 ft
Walk-In Closet(s)
Walk-In Closet(s)
Den: 3.25 x 2.49 ft
Bedroom 2: 3.18 x 2.9 ft
Bathroom:
4 Pc Ensuite
4 Pc Ensuite
Living Room: 3.28 x 3.51 ft
Map
Listed by: THE AGENCY
Similar Listings For Sale
*** This website may only be used by consumers that have a bona fide interest in the purchase, sale, or lease of real estate of the type being offered via the website.
**** The data is deemed reliable but is not guaranteed accurate by TRREB.



