
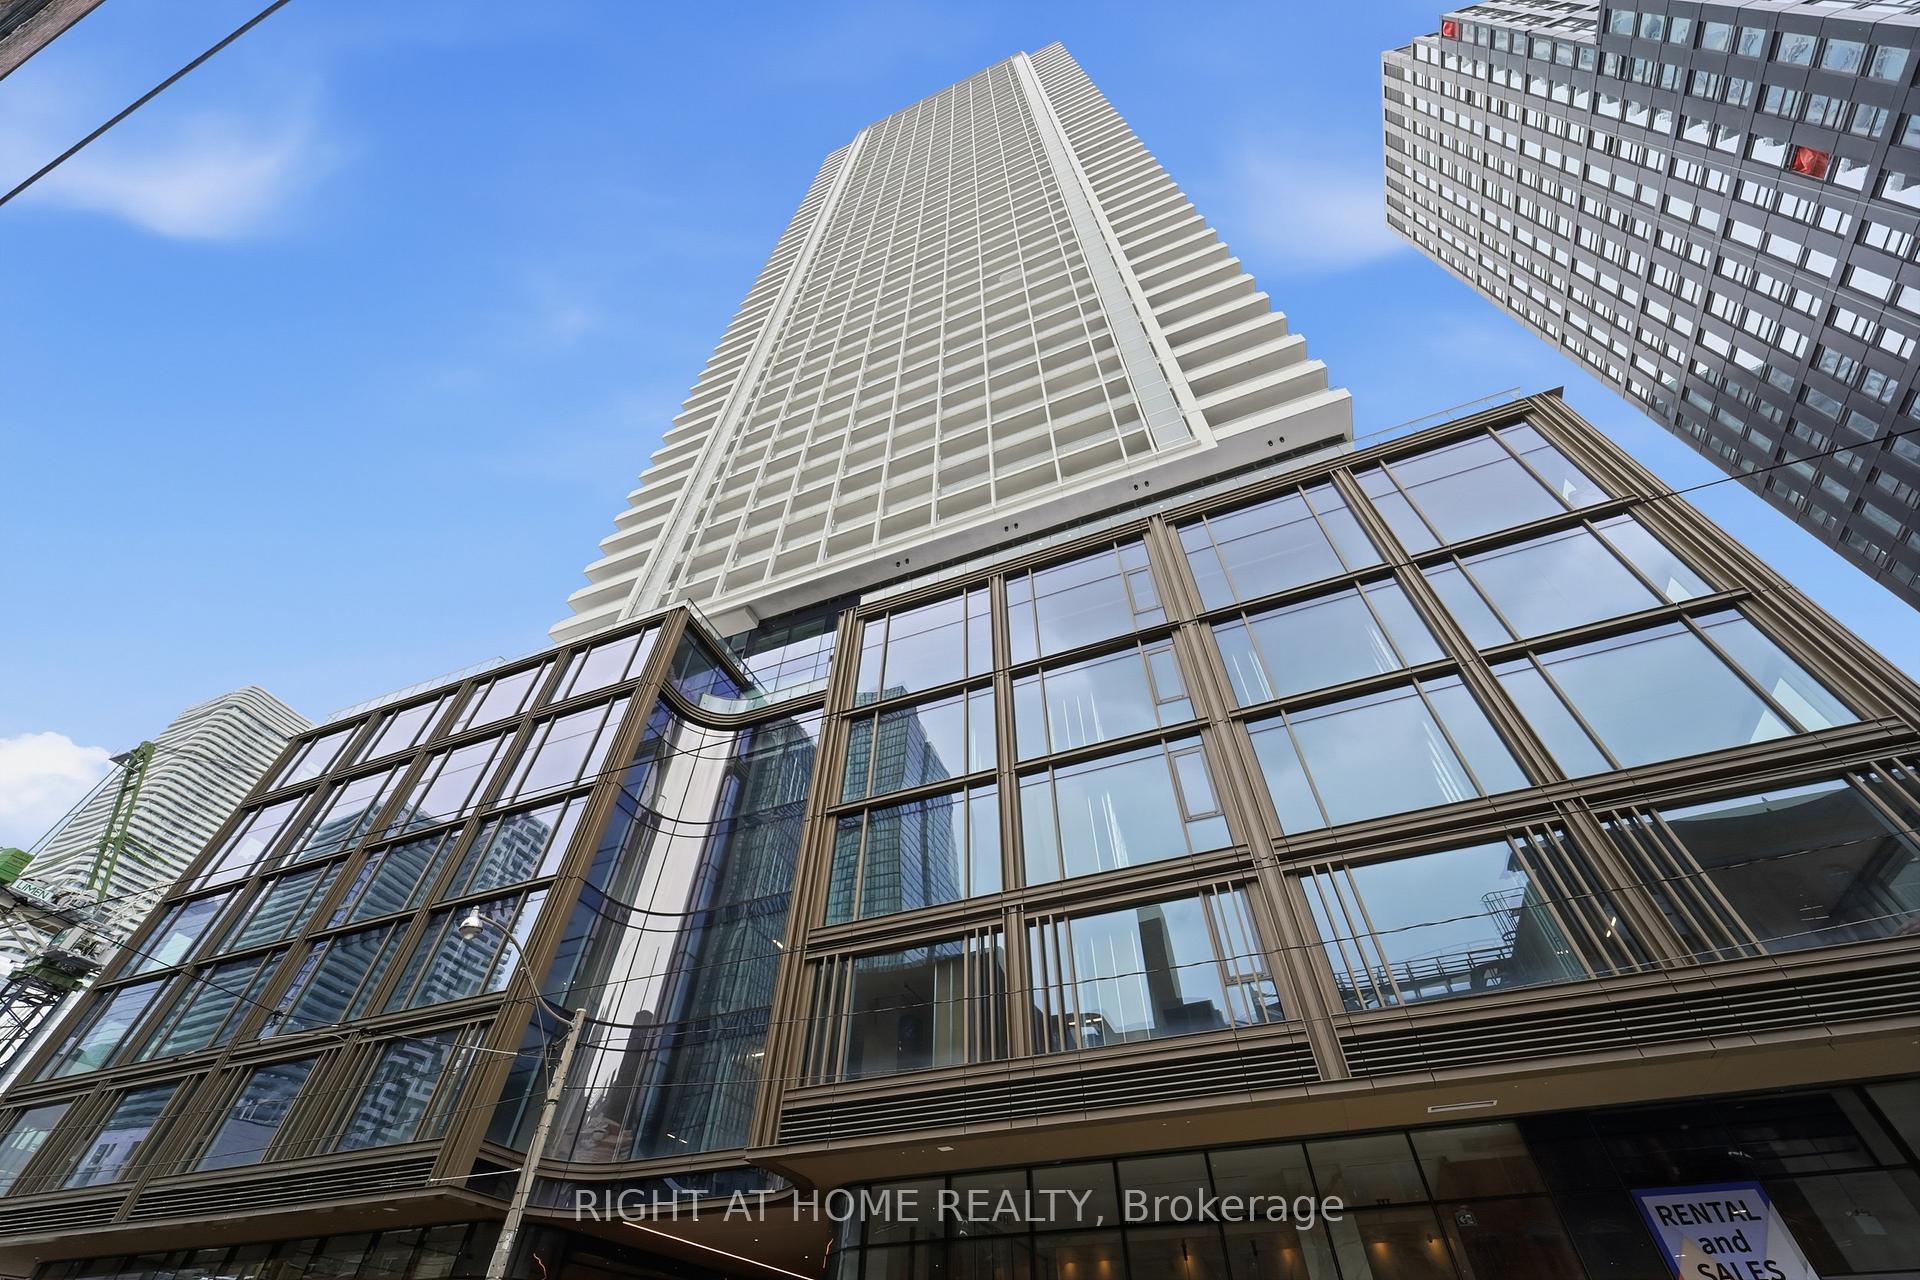
88 Queen Street E #4711
TORONTO COMMON ELEMENT CONDO
- Church Yonge Corridor
- 2 Bed
- 2 Bath
- Builder Fl SqFt
- 23 Days on Market
PRICED TO SELL! Exceptional 47th-floor corner suite in luxury building at 88 Queen St. E, offering elevated downtown living with sweeping city views from every room. This bright and spacious 2-bedroom, 2-bathroom residence features an open concept layout with upgraded flooring, upgraded spa-inspired bathrooms and a modern kitchen with upgraded cabinetry, countertops, and backsplash. Floor to ceiling windows fill the space with natural light, while the living area and primary bedroom both walk out to a generous balcony, perfect for enjoying the city skyline day and night. Residents enjoy 24-hour concierge, security guard and video surveillance. The upscale amenities include an outdoor infinity pool, hot tub and terrace with cabanas and BBQ's, a gym, yoga studio, theatre, co-working and elegant fireplace lounges, a chef's kitchen and guest suites. Ideally located with 10/10 walk, transit scores, and Queen subway station. Steps to adjoining concourse with shops, cafes, salon/barber, child care, dog spa and NO FRILLS grocery store. Walk to Easton Centre, Financial District, TMU, St. Michael's Hospital, Massey Hall and Mirvish Theatre. A vibrant, connected lifestyle in the heart of the city-an excellent opportunity for both end-users and investors alike.
FOR SALE: $699,000
MLS® ID C13410604
Interior Details
Cooling: Central Air
Total Rooms: 5
Kitchens: 1
Laundry: In-Suite L
Exposure: NORTH WEST
Patio Terrace: Open
Building Details
Year Built: New
Basement Type: None
Fuel: Gas
Garage Type: Underground
Heating: Forced Air
Construction: Concrete
Pet Friendly: Yes-with Restrictions
Parking Details
Parking Spaces: 0
Fee Details
Maintenance Fees: $621.15
Taxes: $5,196.26
Common Element Included: y
Land Details
Cross Streets: Queen & Church
Property Features
Public Transit
Building Amenities
Concierge
Guest Suites
Gym
Outdoor Pool
Recreation Room
Rooms
Primary Bedroom: 3.41 x 2.83 ft
Large Window, 4 Pc Ensuite, W/O To Balcony
Large Window, 4 Pc Ensuite, W/O To Balcony
Dining Room: 4.14 x 3.03 ft
Large Window, Combined w/Kitchen
Large Window, Combined w/Kitchen
Living Room: 4.14 x 3.03 ft
Balcony, Combined w/Kitchen, Large Window
Balcony, Combined w/Kitchen, Large Window
Kitchen: 4.76 x 1.66 ft
Combined w/Living, Modern Kitchen, B/I Appliances
Combined w/Living, Modern Kitchen, B/I Appliances
Bedroom 2: 3.13 x 2.47 ft
Large Window, Closet, Window
Large Window, Closet, Window
Map
Listed by: RIGHT AT HOME REALTY
Similar Listings For Sale
*** This website may only be used by consumers that have a bona fide interest in the purchase, sale, or lease of real estate of the type being offered via the website.
**** The data is deemed reliable but is not guaranteed accurate by TRREB.



