
101 Charles Street E #1311
TORONTO CONDO APARTMENT
- Church Yonge Corridor
- 1 Bed
- 1 Bath
- Builder SqFt
- 22 Days on Market
This is the end to your search!! LOCATION Checked, LAYOUT Checked, BUILDING Checked, VIEW Checked, >>>Floor-to-ceiling window for the Kitchen, Dining, Living Room<<<, LOTS OF NATURAL LIGHT. Different layout, not like the usual boring layouts you see everywhere! Sleek Open Concept Kitchen Features High-End Stainless Steel Appliances, Combining Elegance With Contemporary Urban Style. Do not miss the stunning rooftop Lounge & BBQ that is perfect for unwinding after a long day. 100 Walk Score!!! Walkable to everything. you will find yourself just steps from the Yonge and Bloor subway stations, making commuting a breeze. Explore the vibrant surroundings, including the University of Toronto, Metropolitan Toronto University, the Royal Ontario Museum, Yorkville Village Shops, Eataly, and an incredible array of restaurants and shops all within minutes! Easy Access to Hwys and hospitals. With exceptional rental potential in one of Toronto's most sought-after neighborhood, complemented by 24-hour concierge service and luxurious facilities, this is your chance to embrace an exclusive lifestyle that truly has it all. Come and experience the allure of X2 Residences, your new home awaits!
FOR SALE: $558,000
MLS® ID C13482104
Interior Details
Cooling: Central Air
Total Rooms: 4
Kitchens: 1
Laundry: In-Suite L
Exposure: EAST
Patio Terrace: Open
Building Details
Basement Type: None
Fuel: Gas
Garage Type: Underground
Heating: Forced Air
Construction: Aluminum Siding
Pet Friendly: Yes-with Restrictions
Parking Details
Parking Spaces: 0
Parking Designation: Underground
Fee Details
Maintenance Fees: $505.44
Taxes: $2,470
Common Element Included: n
Land Details
Cross Streets: Bloor st E & Mt Pleasant
Rooms
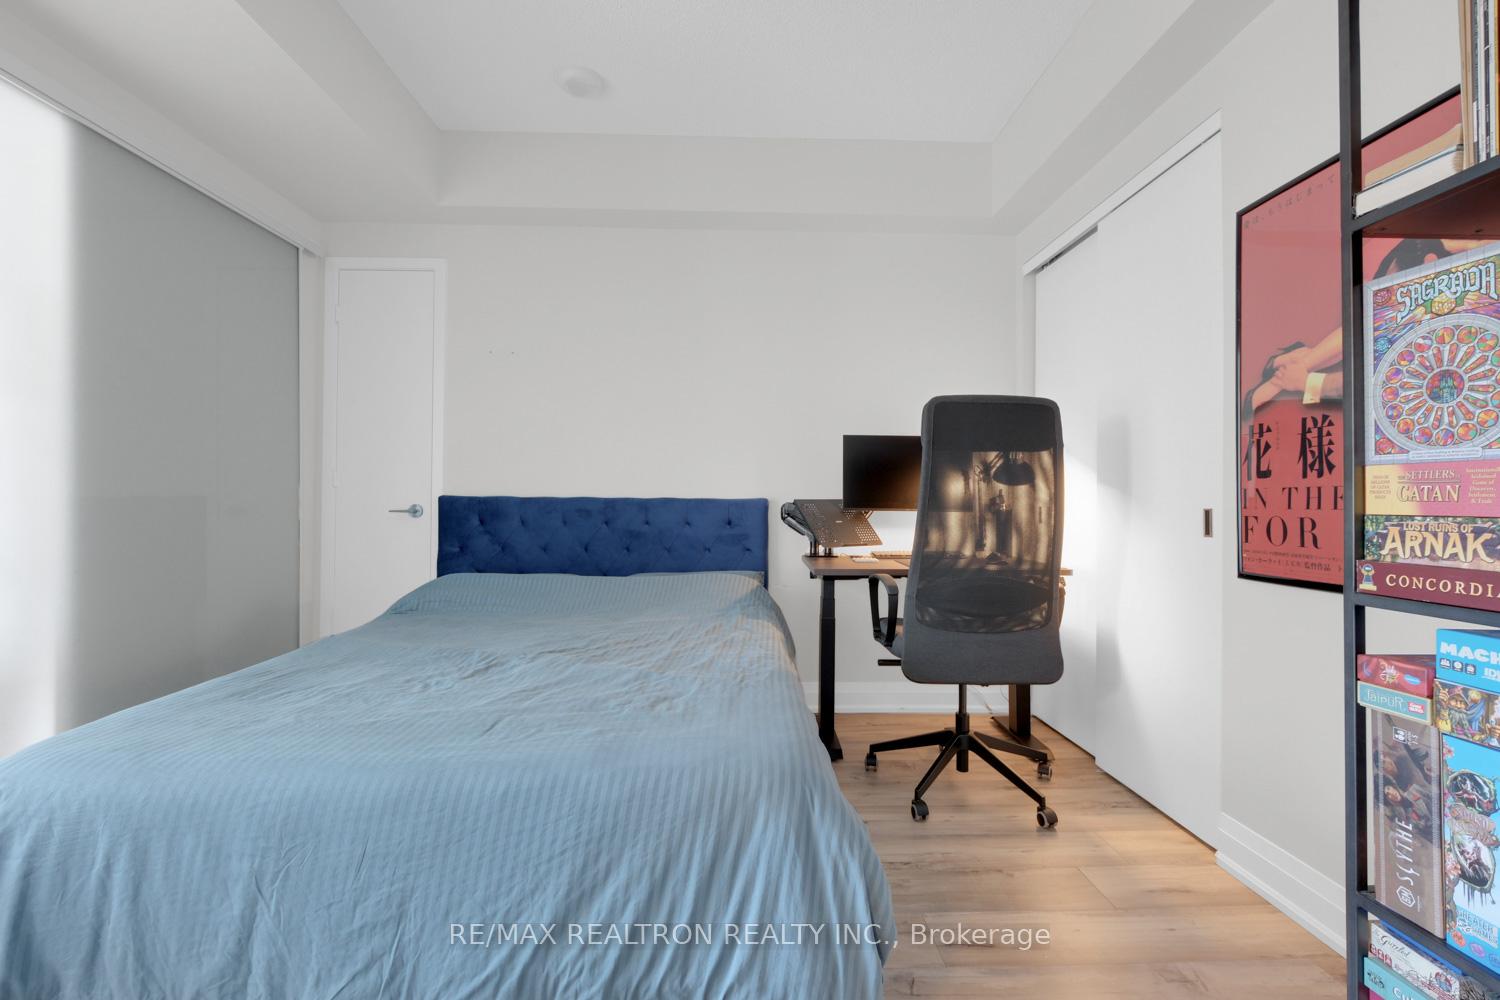
Bedroom: 3.13 x 2.77 ft
Closet, 4 Pc Ensuite, Sliding Doors
Closet, 4 Pc Ensuite, Sliding Doors
Dining Room: 6.13 x 4.07 ft
Eat-in Kitchen, Laminate
Eat-in Kitchen, Laminate
Kitchen: 4.07 x 2.05 ft
Stainless Steel Appl, Laminate
Stainless Steel Appl, Laminate
Living Room: 6.13 x 4.07 ft
Window Floor to Ceiling, Laminate
Window Floor to Ceiling, Laminate
Map
Listed by: RE/MAX REALTRON REALTY INC.
Similar Listings For Sale
*** This website may only be used by consumers that have a bona fide interest in the purchase, sale, or lease of real estate of the type being offered via the website.
**** The data is deemed reliable but is not guaranteed accurate by TRREB.



