
22 Leader Lane #533
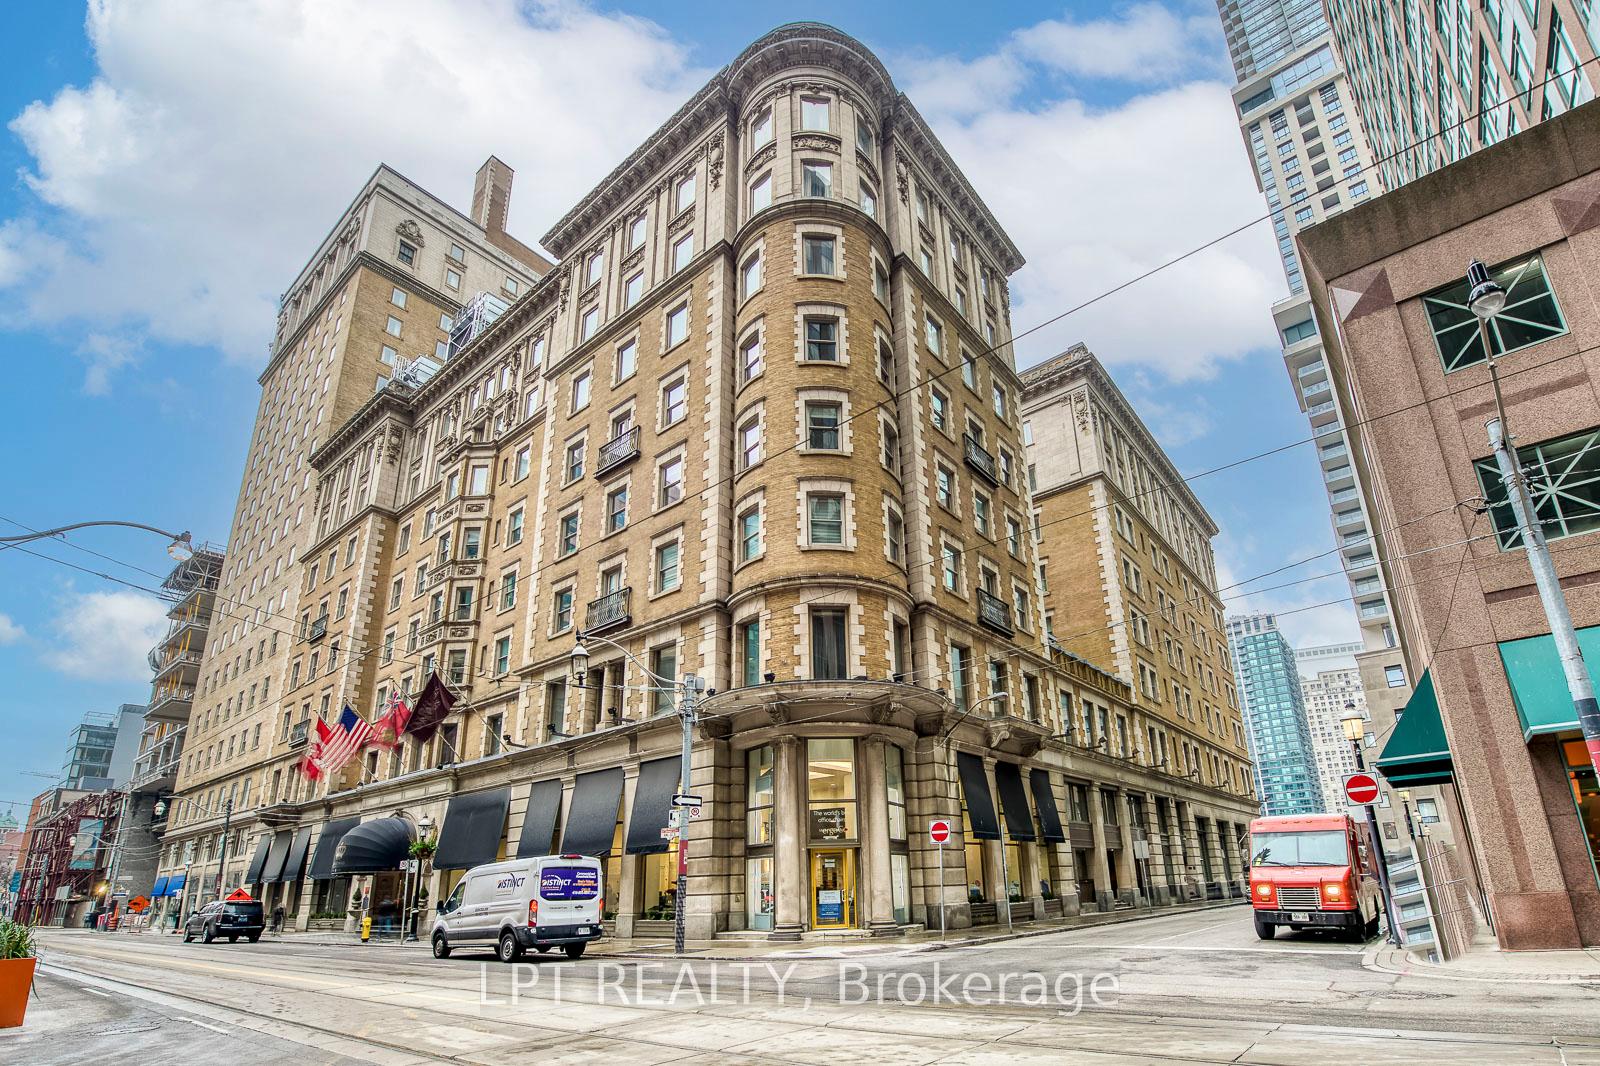
TORONTO CONDO APARTMENT
- Church Yonge Corridor
- 3 Bed
- 3 Bath
- Plans SqFt
- 3 Days on Market
The most distinctive and exclusive residence in the iconic King Edward Private Residences. This exceptional corner suite offers over 1,800 square feet with 3 bedrooms, 3 bathrooms and soaring 10-foot ceilings. At its heart is the spectacular circular turret living room, a dramatic architectural feature rarely found in condominium living. More than just a design element, it is the kind of space that defines a home and leaves a lasting impression on everyone who experiences it. Generous principal rooms, oversized windows and a highly functional layout create a residence that feels more like a grand city apartment than a conventional downtown condo. Designed for both elegant entertaining and comfortable everyday living, the suite offers exceptional scale, natural light and architectural character. Opportunities to own a residence of this size and distinction within the King Edward Private Residences are exceptionally rare. Residents enjoy a private entrance and privileged access to the renowned services and amenities of the historic King Edward Hotel, including the executive lounge, fitness facilities, dining, spa services, and room service. Perfectly positioned in the heart of Old Toronto, steps from the Financial District, St. Lawrence Market, Berczy Park, Union Station and the PATH network, this is a rare opportunity to own a signature residence in one of Toronto's most prestigious landmark addresses.
FOR SALE: $1,650,000
MLS® ID C13482274
Interior Details
Cooling: Central Air
Total Rooms: 10
Kitchens: 1
Laundry: Ensuite
Exposure: NORTH WEST
Patio Terrace: Juliette
Building Details
Basement Type: None
Fuel: Gas
Garage Type: None
Heating: Heat Pump
Construction: Brick
Pet Friendly: Yes-with Restrictions
Parking Details
Parking Spaces: 0
Parking Designation: None
Fee Details
Maintenance Fees: $2,382.24
Taxes: $9,162.15
Common Element Included: n
Land Details
Cross Streets: King and Church
Building Amenities
Concierge
Exercise Room
Bike Storage
Gym
Party Room/Meeting Room
Elevator
Rooms
Foyer: 3.15 x 1.37 ft
Double Closet, Hardwood Floor, Recessed Lighting
Double Closet, Hardwood Floor, Recessed Lighting
Bathroom:
3 Pc Bath, Marble Floor, Separate Shower
3 Pc Bath, Marble Floor, Separate Shower
Primary Bedroom: 5.46 x 3.58 ft
Double Closet, Juliette Balcony, Hardwood Floor
Double Closet, Juliette Balcony, Hardwood Floor
Living Room: 5.28 x 5.03 ft
Open Concept, Large Window, Coffered Ceiling(s)
Open Concept, Large Window, Coffered Ceiling(s)
Kitchen: 3.3 x 2.95 ft
Centre Island, Marble Counter, Breakfast Bar
Centre Island, Marble Counter, Breakfast Bar
Bedroom 3: 3.58 x 2.84 ft
Double Closet, Hardwood Floor, Large Window
Double Closet, Hardwood Floor, Large Window
Dining Room: 4.44 x 2.9 ft
Hardwood Floor, Large Window, Combined w/Kitchen
Hardwood Floor, Large Window, Combined w/Kitchen
Bedroom 2: 3.38 x 3.28 ft
Walk-In Closet(s), Large Window, Recessed Lighting
Walk-In Closet(s), Large Window, Recessed Lighting
Map
Listed by: LPT REALTY
Similar Listings For Sale
*** This website may only be used by consumers that have a bona fide interest in the purchase, sale, or lease of real estate of the type being offered via the website.
**** The data is deemed reliable but is not guaranteed accurate by TRREB.



