
395 Bloor Street E #3902
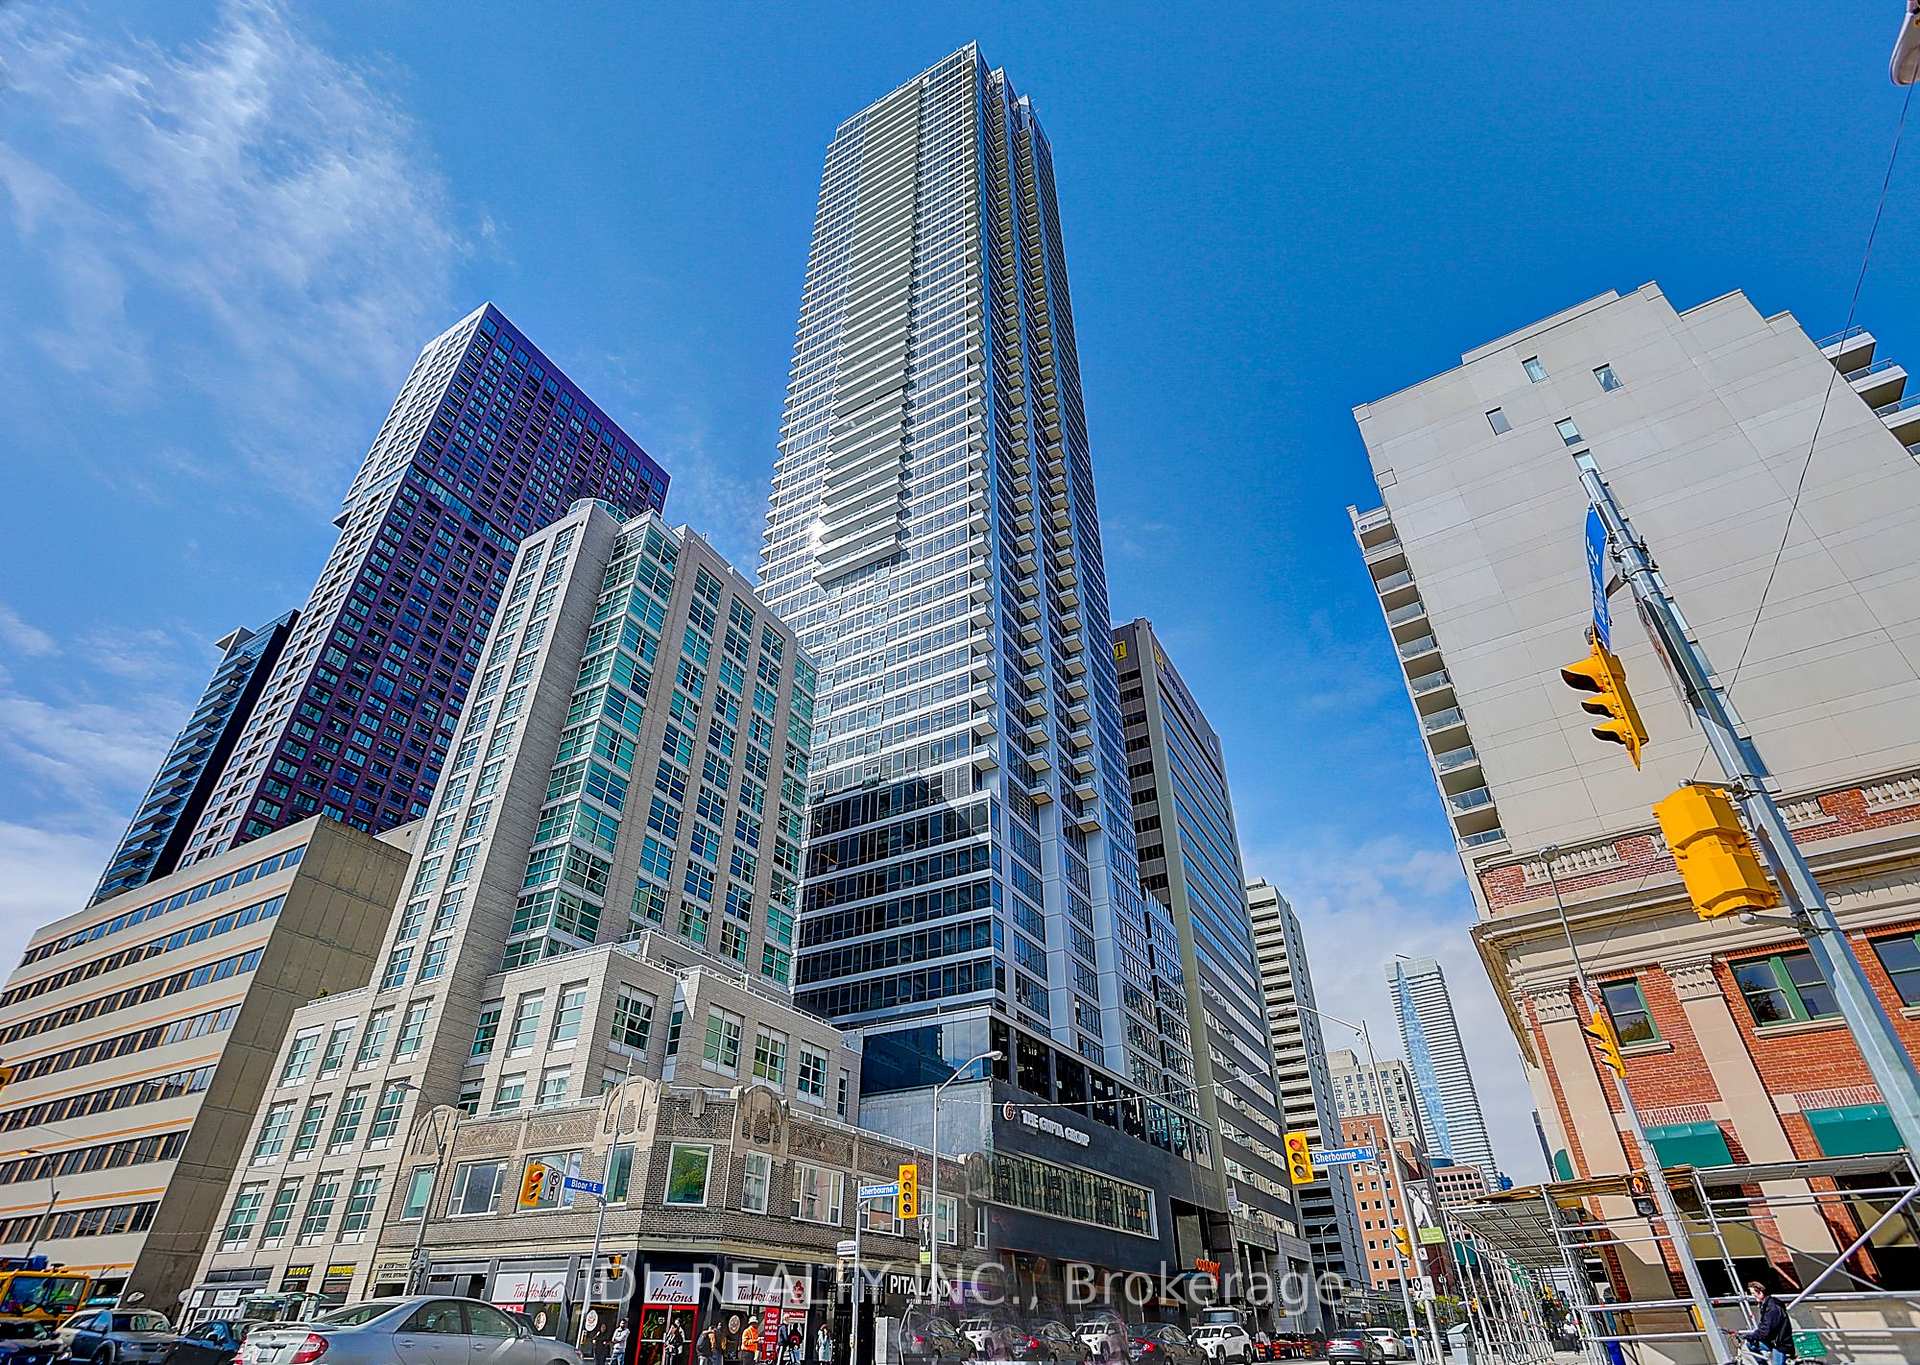
TORONTO CONDO APARTMENT
- Church Yonge Corridor
- 2 Bed
- 2 Bath
- Builder SqFt
- 27 Days on Market
Stunning High-Floor Corner Suite Offering 2 Bedrooms, 2 Bathrooms, 1 Parking Space, and 1 Locker in the Heart of Downtown Toronto. Freshly Painted and Move-In Ready, This Bright Southwest-Facing Unit Features Floor-to-Ceiling Windows, Filling the Home with Natural Light and Showcasing Breathtaking Views of the CN Tower and Lake Ontario. The Functional Open-Concept Layout Offers Laminate Flooring Throughout, Spacious Principal Rooms, and a Modern Kitchen with Contemporary Appliances and Ample Counter Space. Both Bedrooms Are Generously Sized with Excellent Closet Storage. Exceptional Location Within Walking Distance to Branksome Hall, One of Canada's Most Prestigious Private Girls' Schools. Just a 2-Minute Walk to the Subway and Minutes to Yonge & Bloor, Yorkville, the Financial District, World-Class Shopping, Fine Dining, Entertainment, and Everyday Amenities. A Rare Opportunity to Own a Bright Corner Suite with Spectacular City and Lake Views in One of Toronto's Most Desirable Downtown Neighbourhoods.
FOR SALE: $681,000
MLS® ID C13488448
Interior Details
Cooling: Central Air
Total Rooms: 5
Kitchens: 1
Laundry: Ensuite
Exposure: SOUTH WEST
Patio Terrace: Open
Building Details
Year Built: 0-5
Basement Type: None
Fuel: Gas
Garage Type: Underground
Heating: Forced Air
Construction: Concrete
Pet Friendly: Yes-with Restrictions
Parking Details
Parking Spaces: 1
Parking Designation: Underground
Fee Details
Maintenance Fees: $975.98
Taxes: $4,519.46
Central Ac Included: 1
Common Element Included: y
Heat Included: 1
Land Details
Cross Streets: Bloor/Sherbourne
Property Features
Public Transit
Building Amenities
Concierge
Exercise Room
Indoor Pool
Rooftop Deck/Garden
Rooms
Bedroom 2: 2.82 x 2.54 ft
Laminate, Large Window, Closet
Laminate, Large Window, Closet
Dining Room: 7.14 x 3.66 ft
Combined w/Living, Laminate, Window Floor to Ceiling
Combined w/Living, Laminate, Window Floor to Ceiling
Living Room: 7.14 x 3.66 ft
Combined w/Kitchen, Laminate, Window Floor to Ceiling
Combined w/Kitchen, Laminate, Window Floor to Ceiling
Primary Bedroom: 3.05 x 2.74 ft
Laminate, 4 Pc Ensuite, Large Window
Laminate, 4 Pc Ensuite, Large Window
Kitchen: 7.14 x 3.66 ft
Combined w/Dining, B/I Appliances, Quartz Counter
Combined w/Dining, B/I Appliances, Quartz Counter
Map
Listed by: JDL REALTY INC.
Similar Listings For Sale
*** This website may only be used by consumers that have a bona fide interest in the purchase, sale, or lease of real estate of the type being offered via the website.
**** The data is deemed reliable but is not guaranteed accurate by TRREB.



