
22 Leader Lane #542
TORONTO CONDO APARTMENT
- Church Yonge Corridor
- 1 Bed
- 1 Bath
- 580 sq ft SqFt
- 49 Days on Market
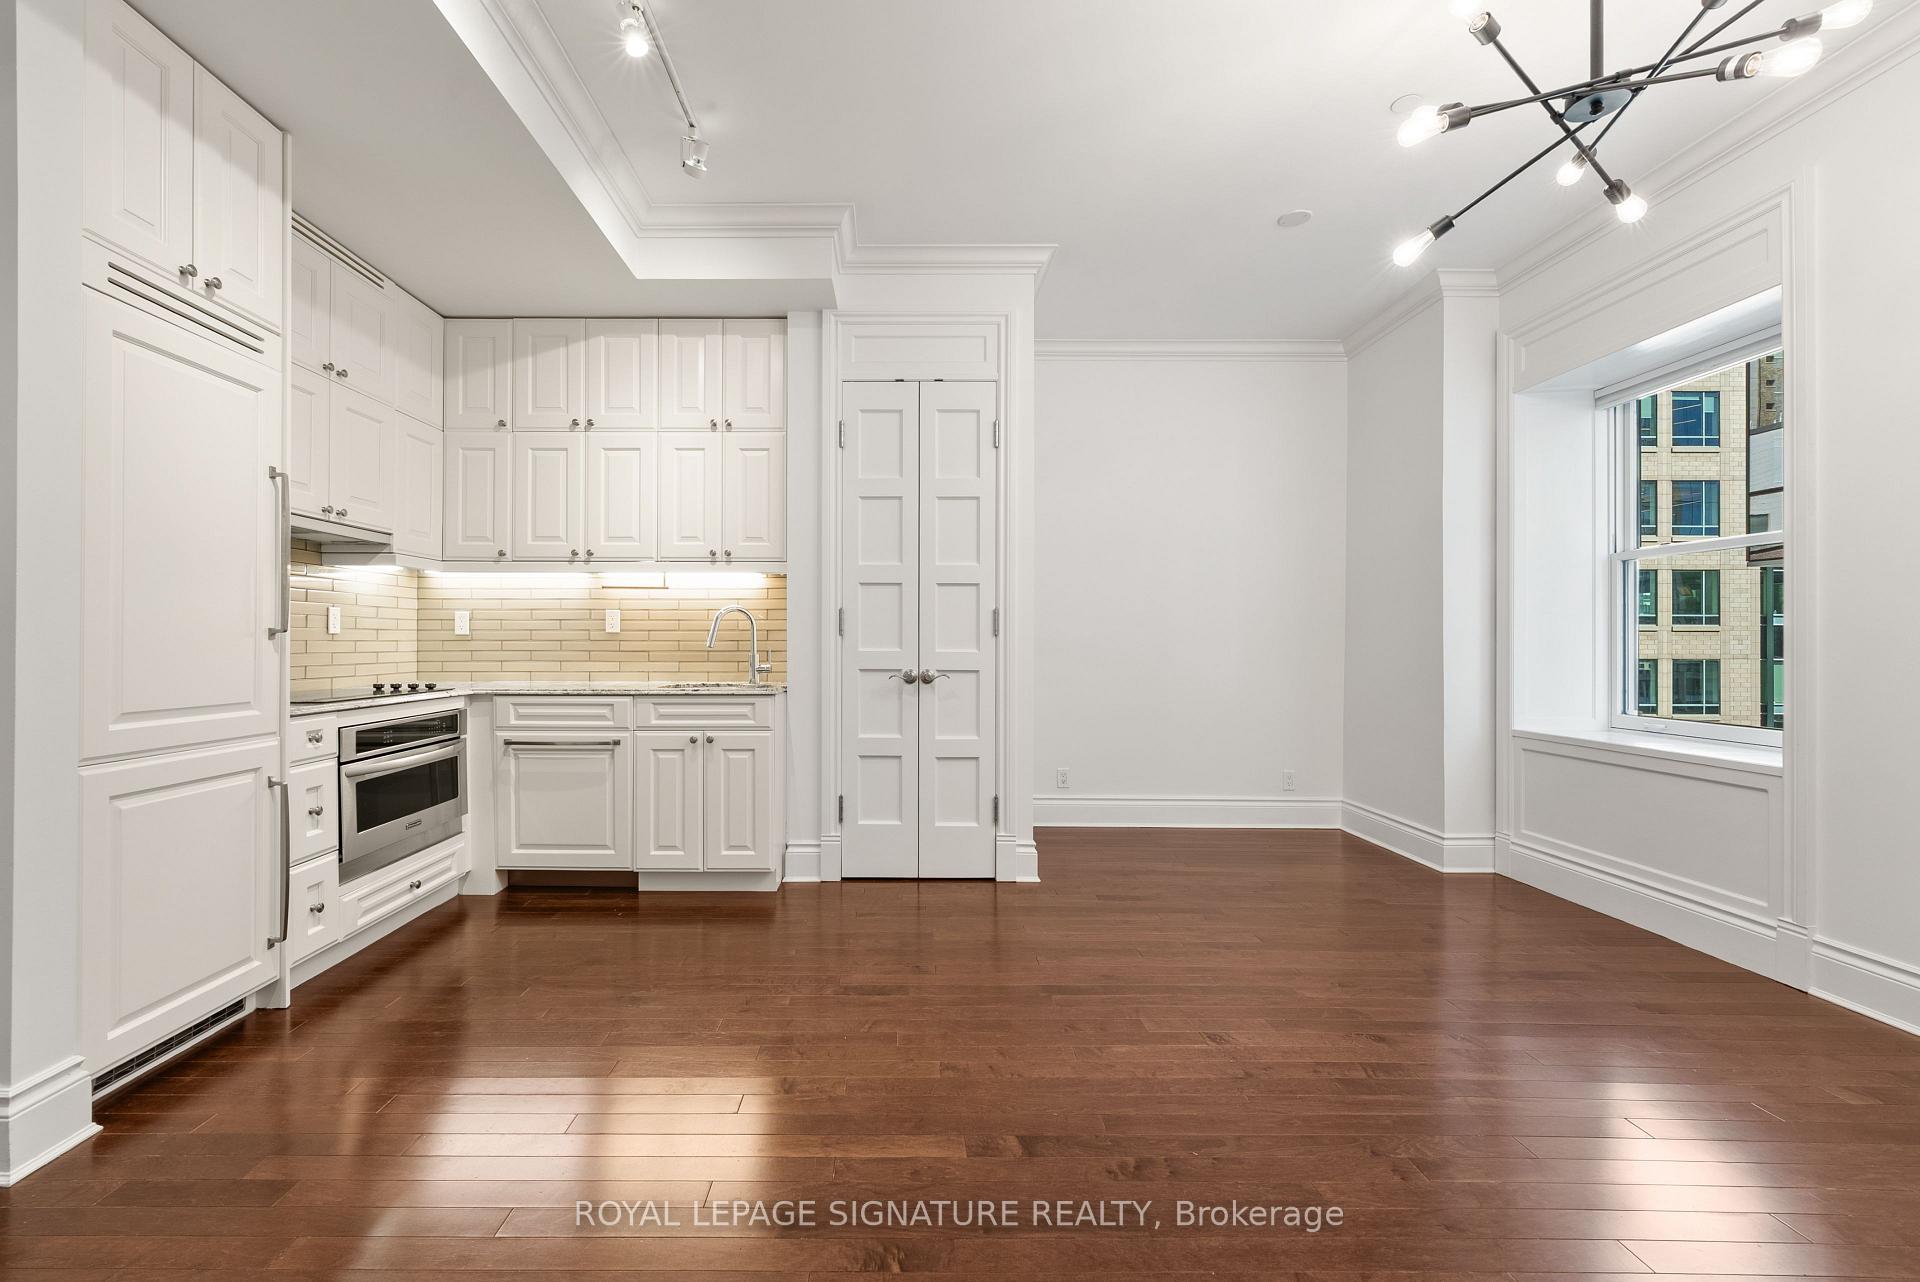
Quiet, private, and tucked at the end of the hall, this one-bedroom end unit resides in the King Edward Private Residences, the residential wing of Toronto's landmark hotel. Nearly 10-ft ceilings and hardwood flooring throughout. The kitchen pairs integrated appliances with refinished cabinetry, and the bathroom includes a soaker tub for slow mornings. The entire suite was freshly painted and fitted with custom window coverings, a brand-new washer/dryer, closet organizers, and an included storage locker. Under one historic roof: a spa with resident discounts, a restaurant, hair salon, flower shop, cafe/bakeshop, a 24/7 fitness centre (well above the usual condo gym), 24-hour concierge/security, and access to full hotel amenities including the Royal Club Lounge. The building is well-run with a healthy $2.2M reserve fund and a 45-year study period (vs. the standard 30). Outside, you're in the heart of the Financial District: steps from the St. Lawrence Market, King Street dining, and transit, with Union Station a short walk away. Polished and turnkey, in one of the city's most distinctive addresses.
FOR SALE: $549,999
MLS® ID C13488552
Interior Details
Cooling: Central Air
Total Rooms: 4
Kitchens: 1
Laundry: In-Suite L
Exposure: EAST
Patio Terrace: None
Building Details
Basement Type: None
Fuel: Gas
Garage Type: None
Heating: Heat Pump
Construction: Brick
Pet Friendly: Yes-with Restrictions
Parking Details
Parking Spaces: 0
Parking Designation: None
Fee Details
Maintenance Fees: $805.03
Taxes: $3,176.67
Central Ac Included: 1
Common Element Included: n
Heat Included: 1
Land Details
Cross Streets: King/Yonge
Property Features
Arts Centre
Hospital
Library
Park
Place Of Worship
Public Transit
Building Amenities
Bus Ctr (WiFi Bldg)
Gym
Media Room
Party Room/Meeting Room
Rooms
Dining Room: 4.36 x 3.48 ft
Large Window, Combined w/Living, Hardwood Floor
Large Window, Combined w/Living, Hardwood Floor
Living Room: 4.36 x 3.48 ft
Hardwood Floor, Crown Moulding
Hardwood Floor, Crown Moulding
Primary Bedroom: 3.17 x 3.13 ft
Large Window, 4 Pc Ensuite, Closet Organizers
Large Window, 4 Pc Ensuite, Closet Organizers
Kitchen: 2.44 x 1.97 ft
B/I Appliances, Stone Counters, Renovated
B/I Appliances, Stone Counters, Renovated
Map
Listed by: ROYAL LEPAGE SIGNATURE REALTY
Similar Listings For Sale
*** This website may only be used by consumers that have a bona fide interest in the purchase, sale, or lease of real estate of the type being offered via the website.
**** The data is deemed reliable but is not guaranteed accurate by TRREB.



