
100 Dalhousie Street #3301
TORONTO CONDO APARTMENT
- Church Yonge Corridor
- 3 Bed
- 3 Bath
- Floor Plan SqFt
- 62 Days on Market
- Virtual Tour
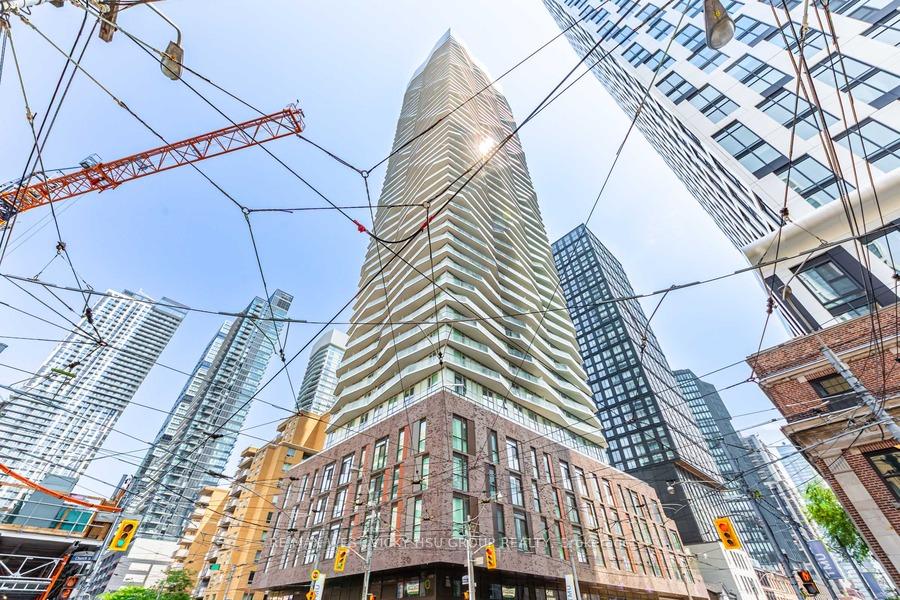
***Investors watch here , collect rent since day 1 you own this property : Assume existing AAA+ tenant pays rent at $4350/ month from August 1, 2026 - July 31, 2027 ***Assume existing AAA+ tenants sell.*** Location ! Location ! Location ! Rare Find total 1100 sf living space ( 915 indoor + 185 sf outdoor) :3 beds ( all 3 beds with huge windows & Closets) + 3 full baths + 2 wrapped around balconies + 1 parking +1 locker, high floor with fantastic views. This building "social" By Pemberton Group, A 52 Storey High-Rise Tower & Luxurious Finished W/Breathtaking Views In the Heart Of Toronto, Conrner Of Dundas + Church. 14,000 Sqft Space Of Indoor And Outdoor World Class Amenities, 24hrs concierge, Fitness Centre, Yoga Room, Steam Room, Sauna, Party Room, Barbeques, And More! Public Transit at your door, Steps to subway station, Eaton Center, Metropolitan University, University of Toronto, St. Michael Hospital & UHN, Boutique Shops, Restaurants, banks, And Cinemas! Purchase Price Included : S/S Appliances - Fridge , Stove, Oven, Dishwasher, Washer/Dryer & Microwave. All ELFs & window coverings! Great layout for own living or simply the great investment opportunity to have stable great rent income $$$ !
FOR SALE: $1,160,000
MLS® ID C13488868
Interior Details
Cooling: Central Air
Total Rooms: 6
Kitchens: 1
Laundry: Ensuite
Exposure: NORTH WEST
Patio Terrace: Open
Building Details
Year Built: 0-5
Basement Type: None
Fuel: Gas
Garage Type: Underground
Heating: Forced Air
Construction: Brick, Concrete
Pet Friendly: Yes-with Restrictions
Parking Details
Parking Spaces: 1
Parking Designation: Underground
Fee Details
Maintenance Fees: $765.34
Taxes: $6,624.99
Common Element Included: n
Land Details
Cross Streets: Dundas/ Church
Rooms
Kitchen: 7.01 x 3.05 ft
Combined w/Dining, Modern Kitchen
Combined w/Dining, Modern Kitchen
Bedroom 2: 3.66 x 2.74 ft
3 Pc Ensuite, Window Floor to Ceiling, Closet
3 Pc Ensuite, Window Floor to Ceiling, Closet
Living Room: 7.01 x 3.05 ft
Combined w/Dining, West View, W/O To Balcony
Combined w/Dining, West View, W/O To Balcony
Dining Room: 7.01 x 3.05 ft
Combined w/Living, Hardwood Floor, Combined w/Kitchen
Combined w/Living, Hardwood Floor, Combined w/Kitchen
Bedroom 3: 2.74 x 2.44 ft
Window Floor to Ceiling, Double Closet, Hardwood Floor
Window Floor to Ceiling, Double Closet, Hardwood Floor
Primary Bedroom: 3.35 x 2.74 ft
3 Pc Ensuite, NW View, Closet
3 Pc Ensuite, NW View, Closet
Map
Listed by: RE/MAX WEST VICKY HSU GROUP REALTY
Similar Listings For Sale
*** This website may only be used by consumers that have a bona fide interest in the purchase, sale, or lease of real estate of the type being offered via the website.
**** The data is deemed reliable but is not guaranteed accurate by TRREB.



